23 Los Altos Square, Los Altos, CA 94022
23 Los Altos Square
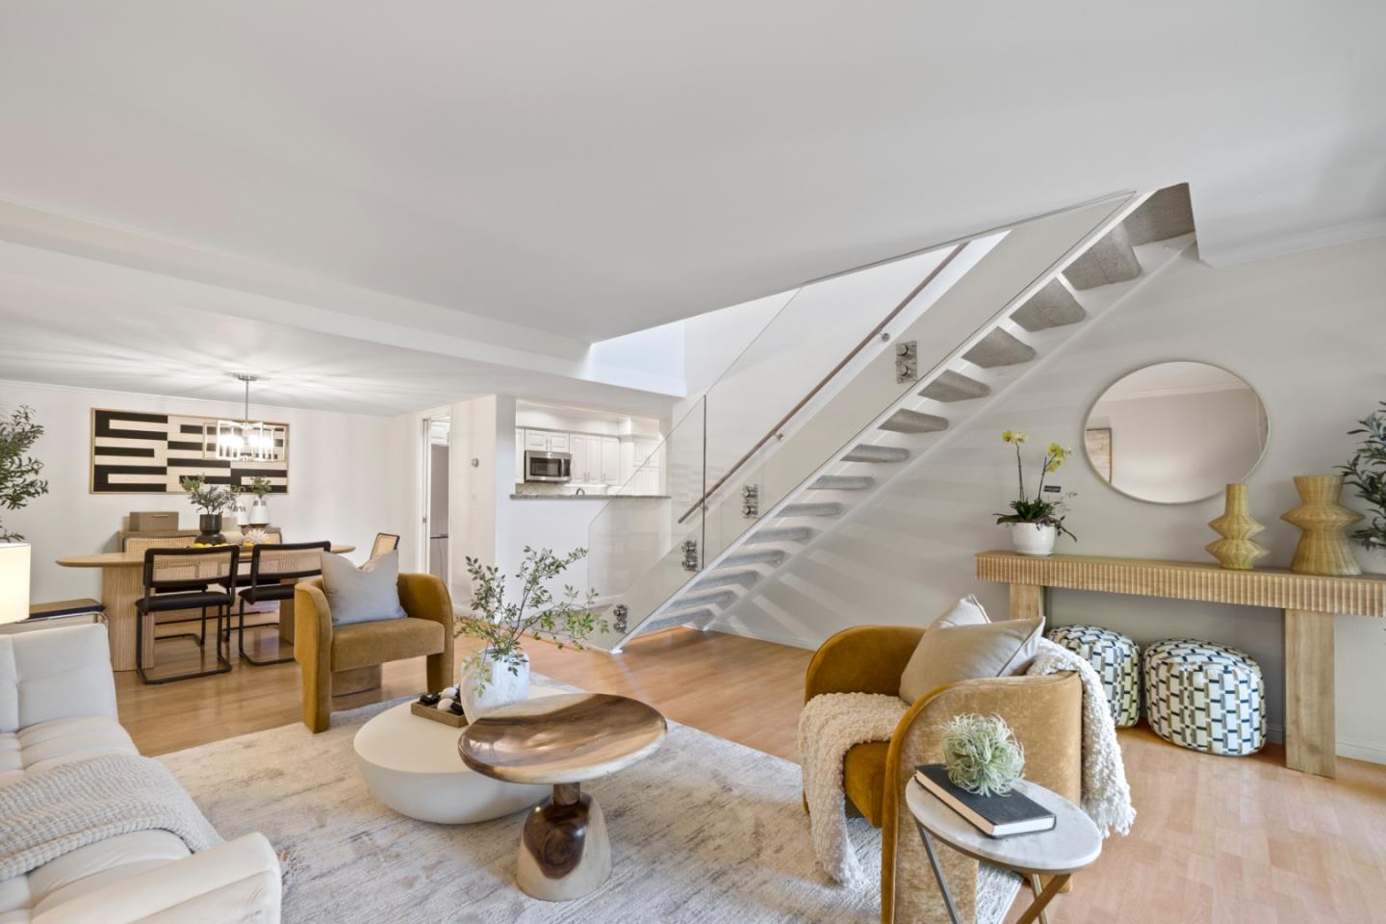
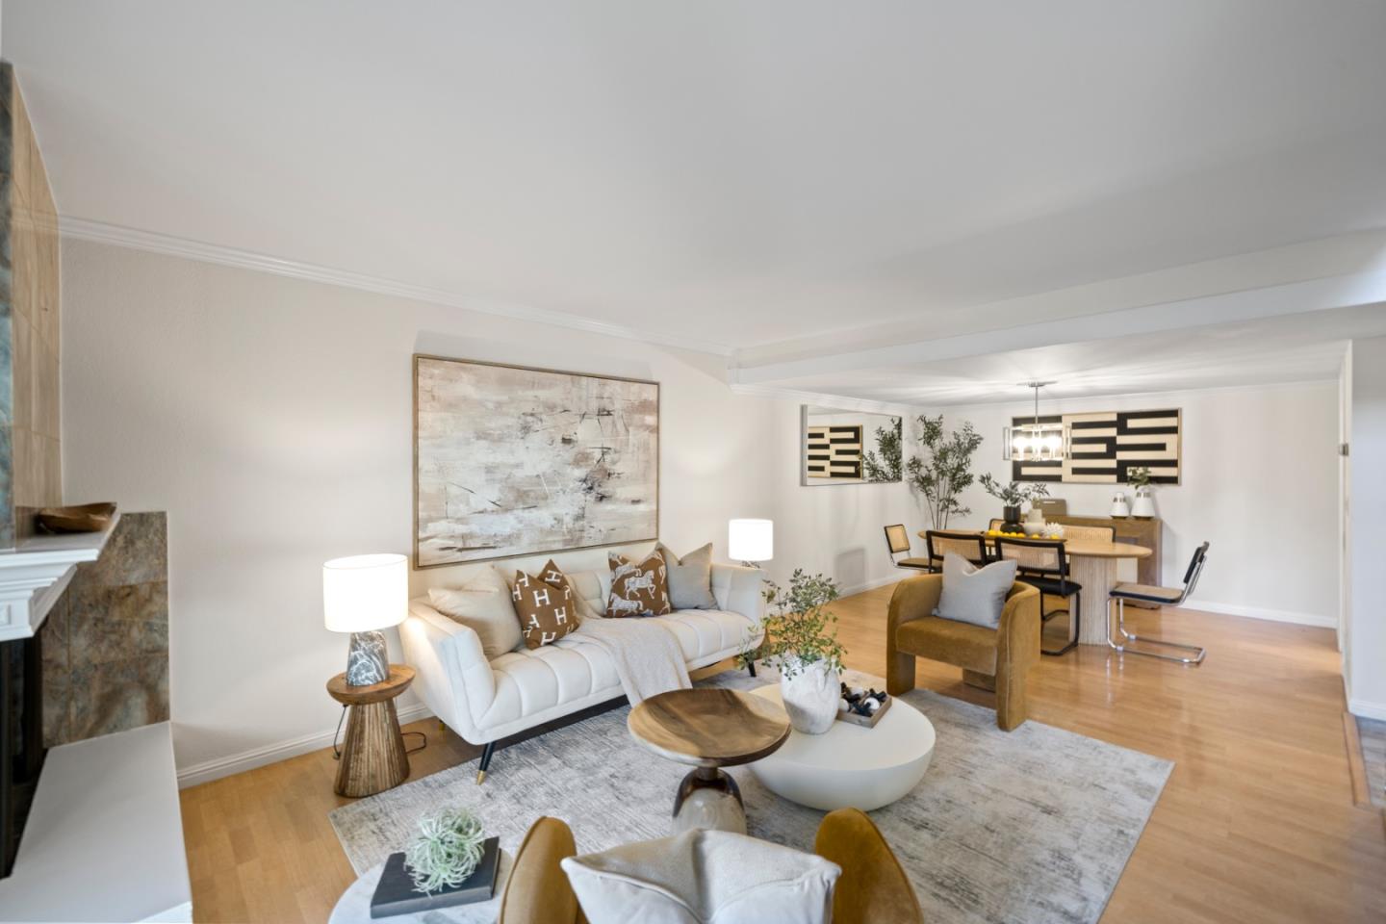
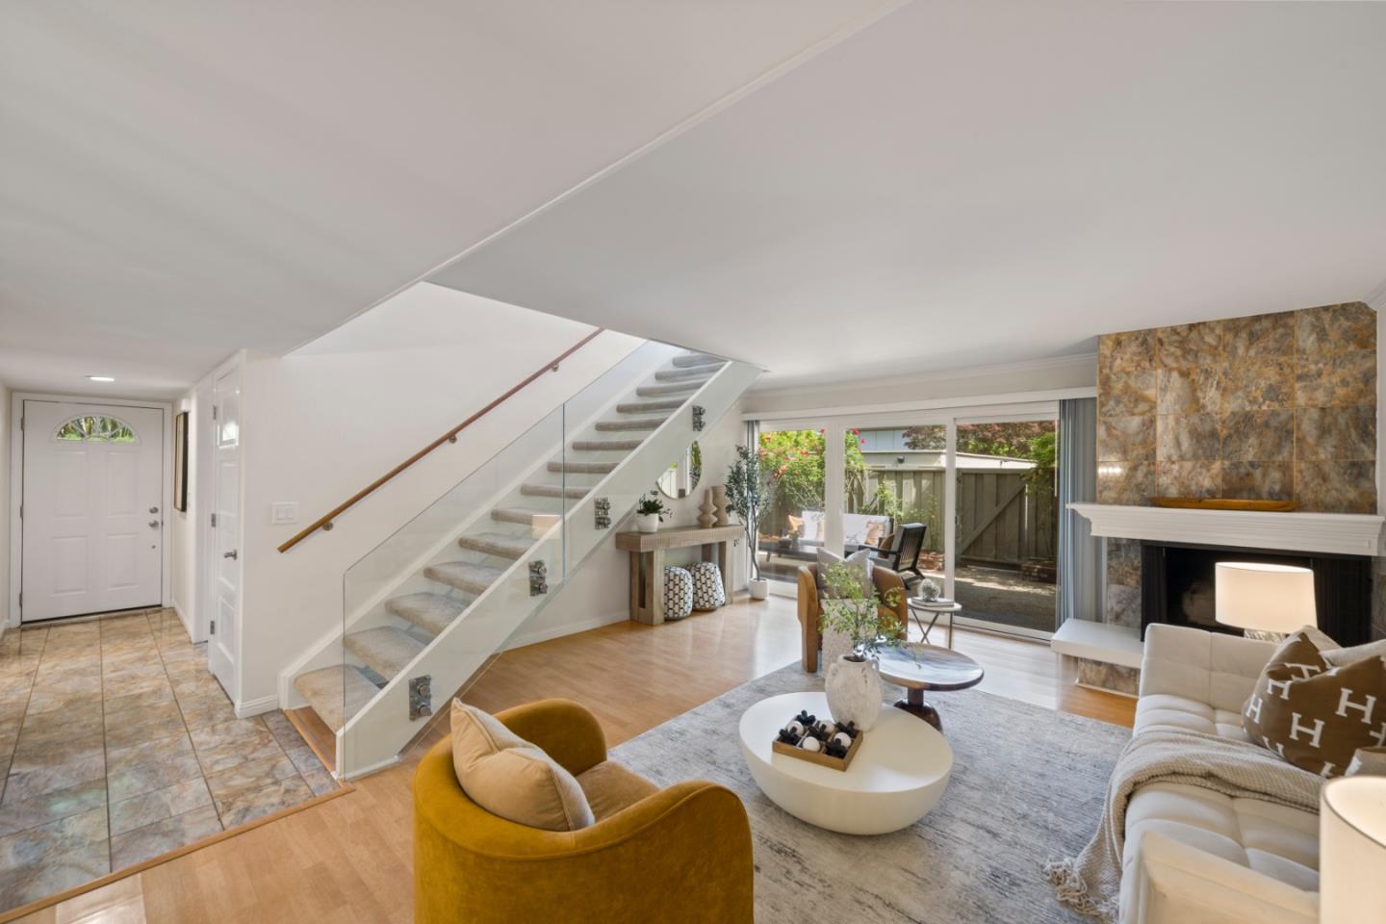
Open-plan living room with a glass-railed staircase, mustard armchairs, and dining area
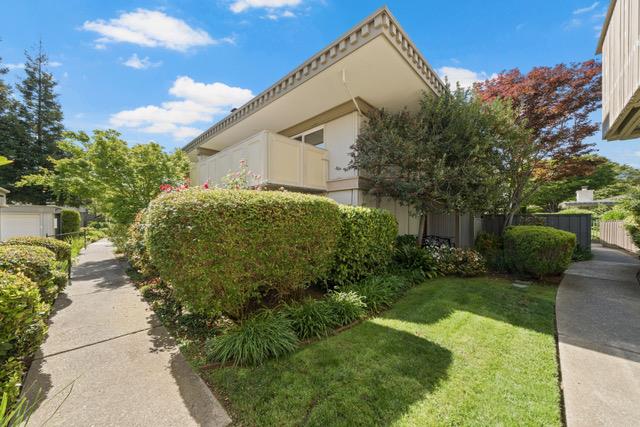
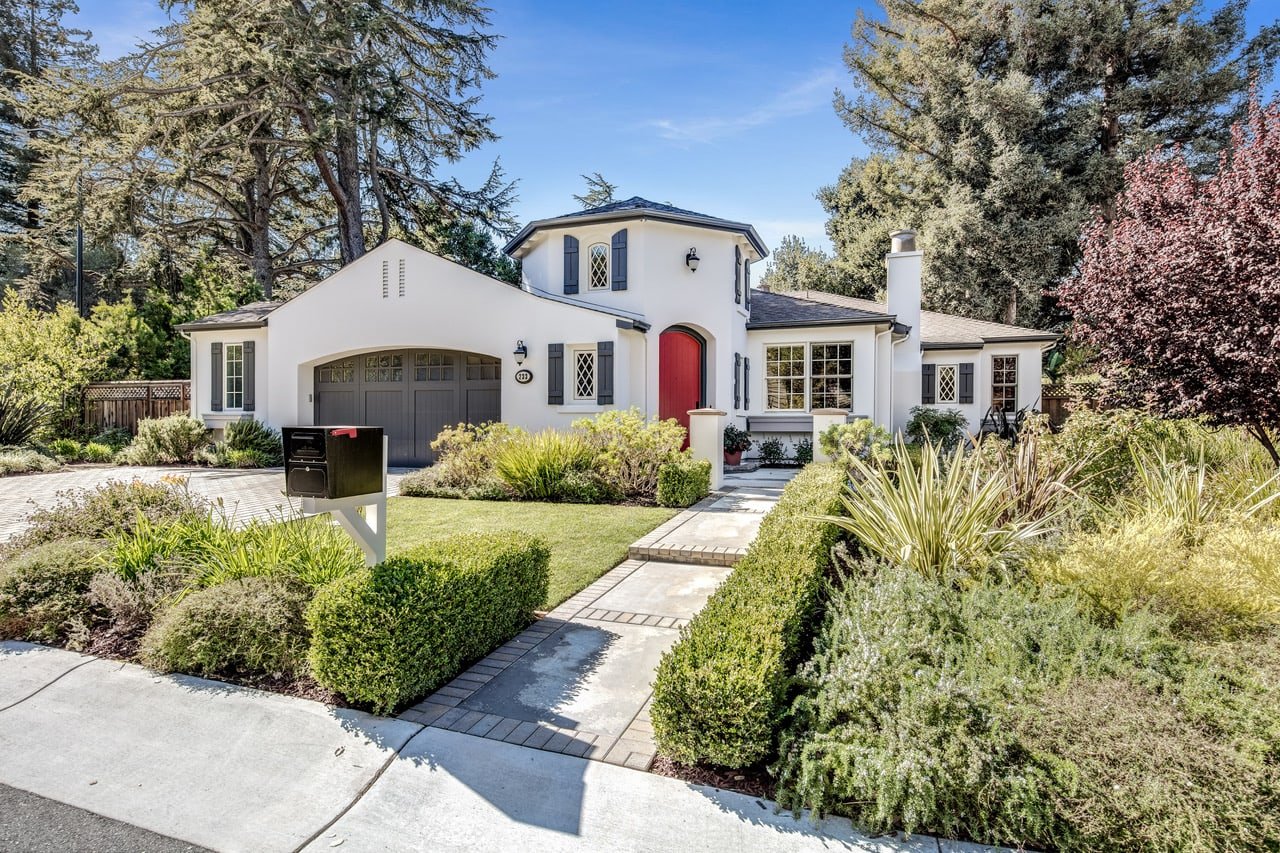
End-unit townhome with an upper-story balcony, trimmed hedges, lawn, and surrounding walkways.
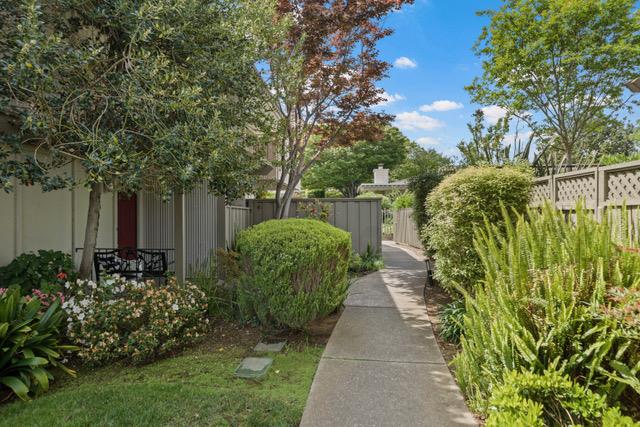
Townhome walkway bordered by flowering plants, trimmed shrubs, and a wooden lattice fence.
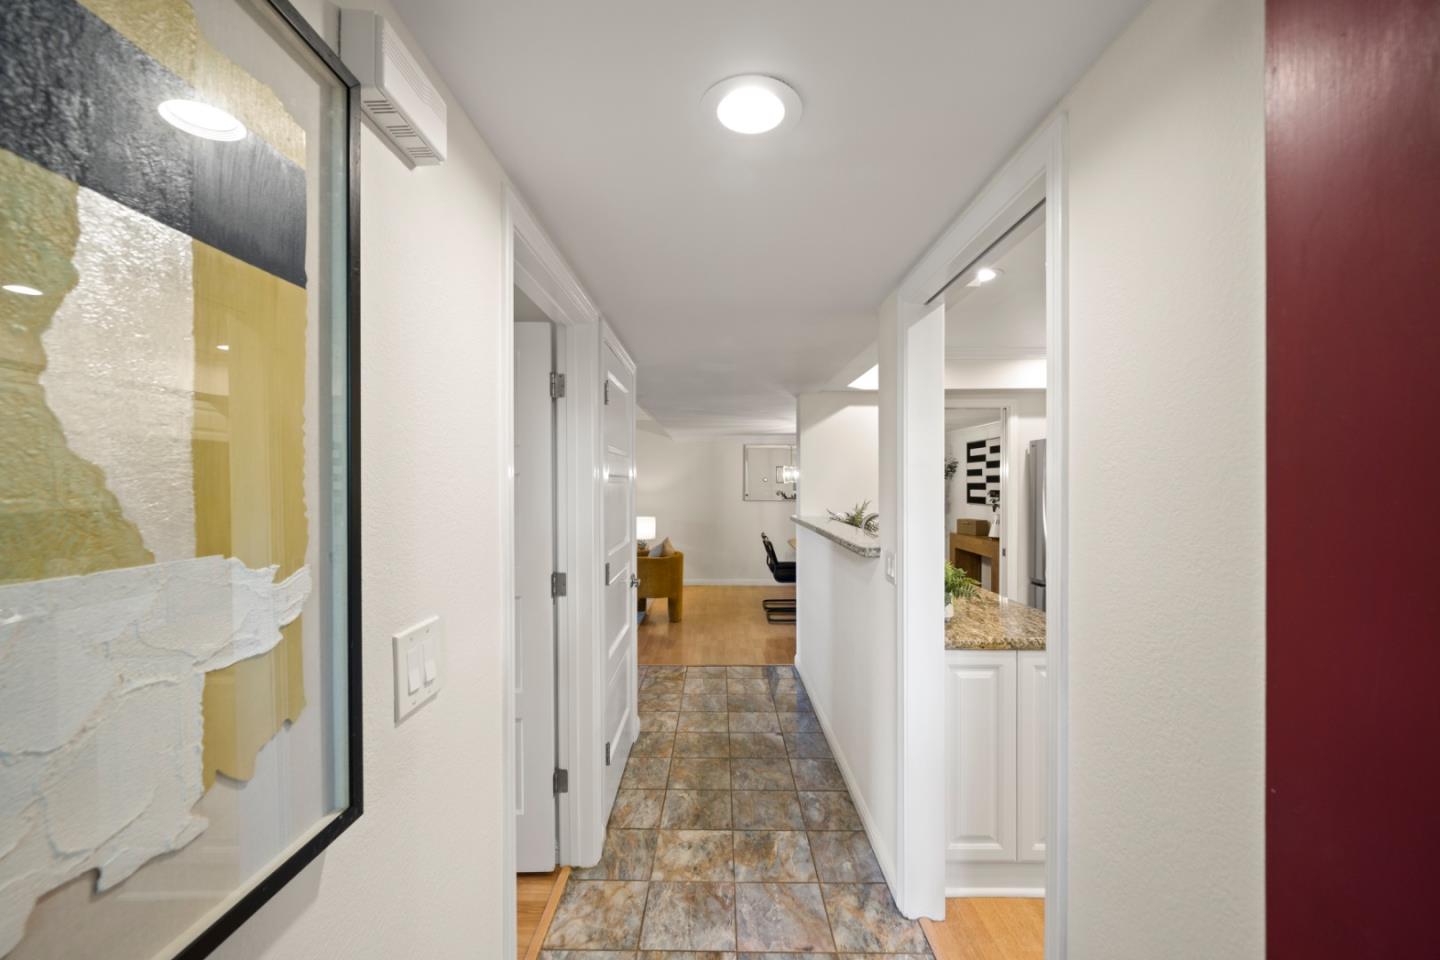
Townhome hallway with patterned tile flooring, framed abstract art, and views into the kitchen and living area.
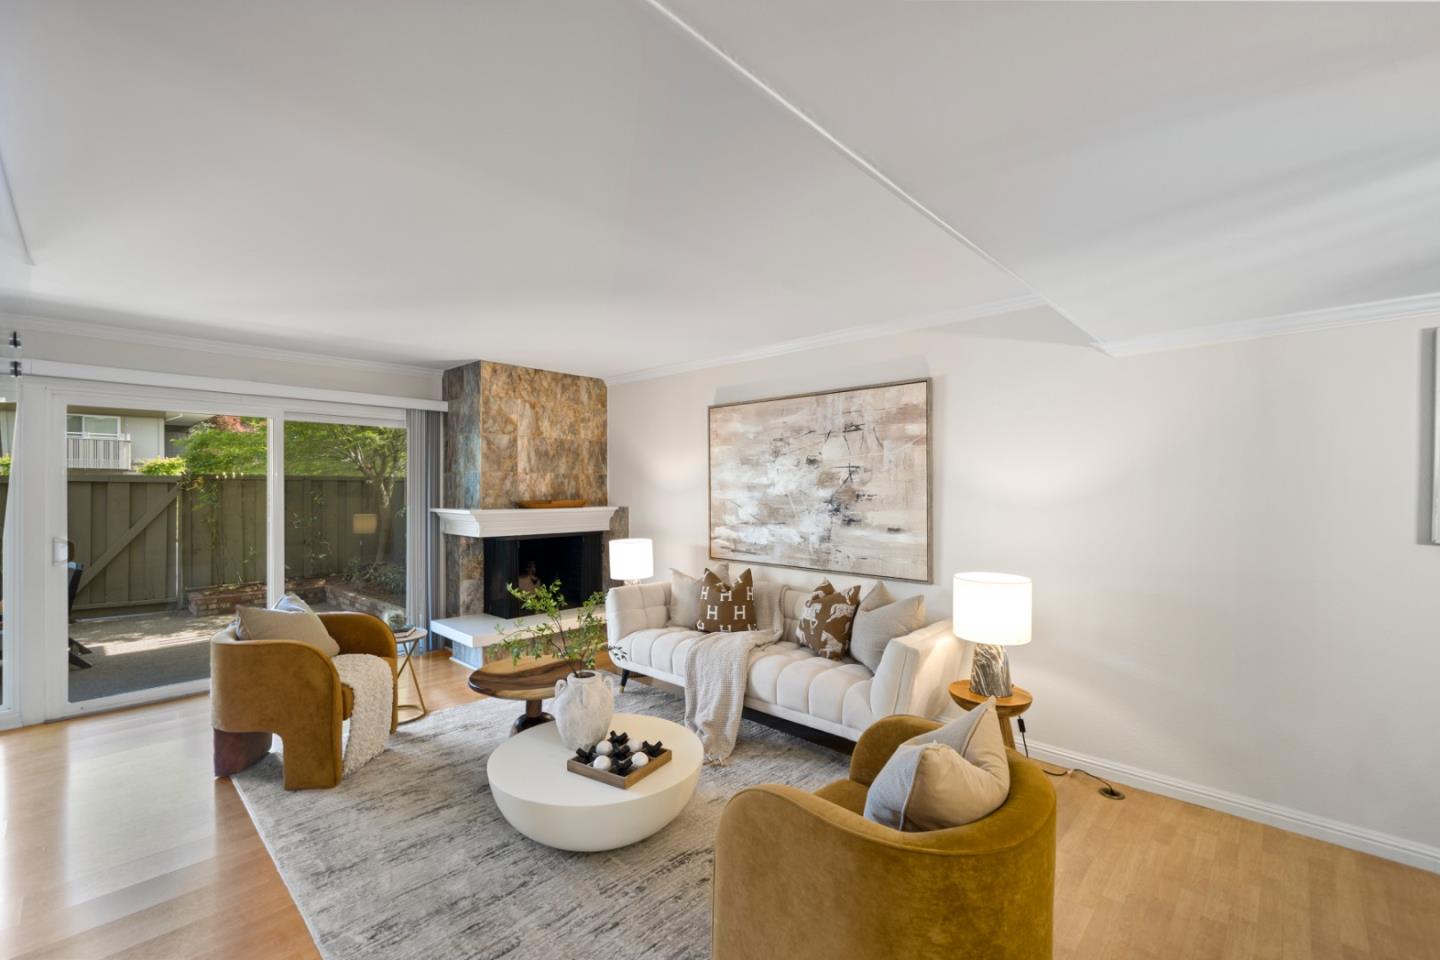
Staged living room with a stone fireplace, white sofa, mustard armchairs, and sliding doors to a patio.
Staged living and dining area with a white sofa, mustard chairs, and warm wood flooring.
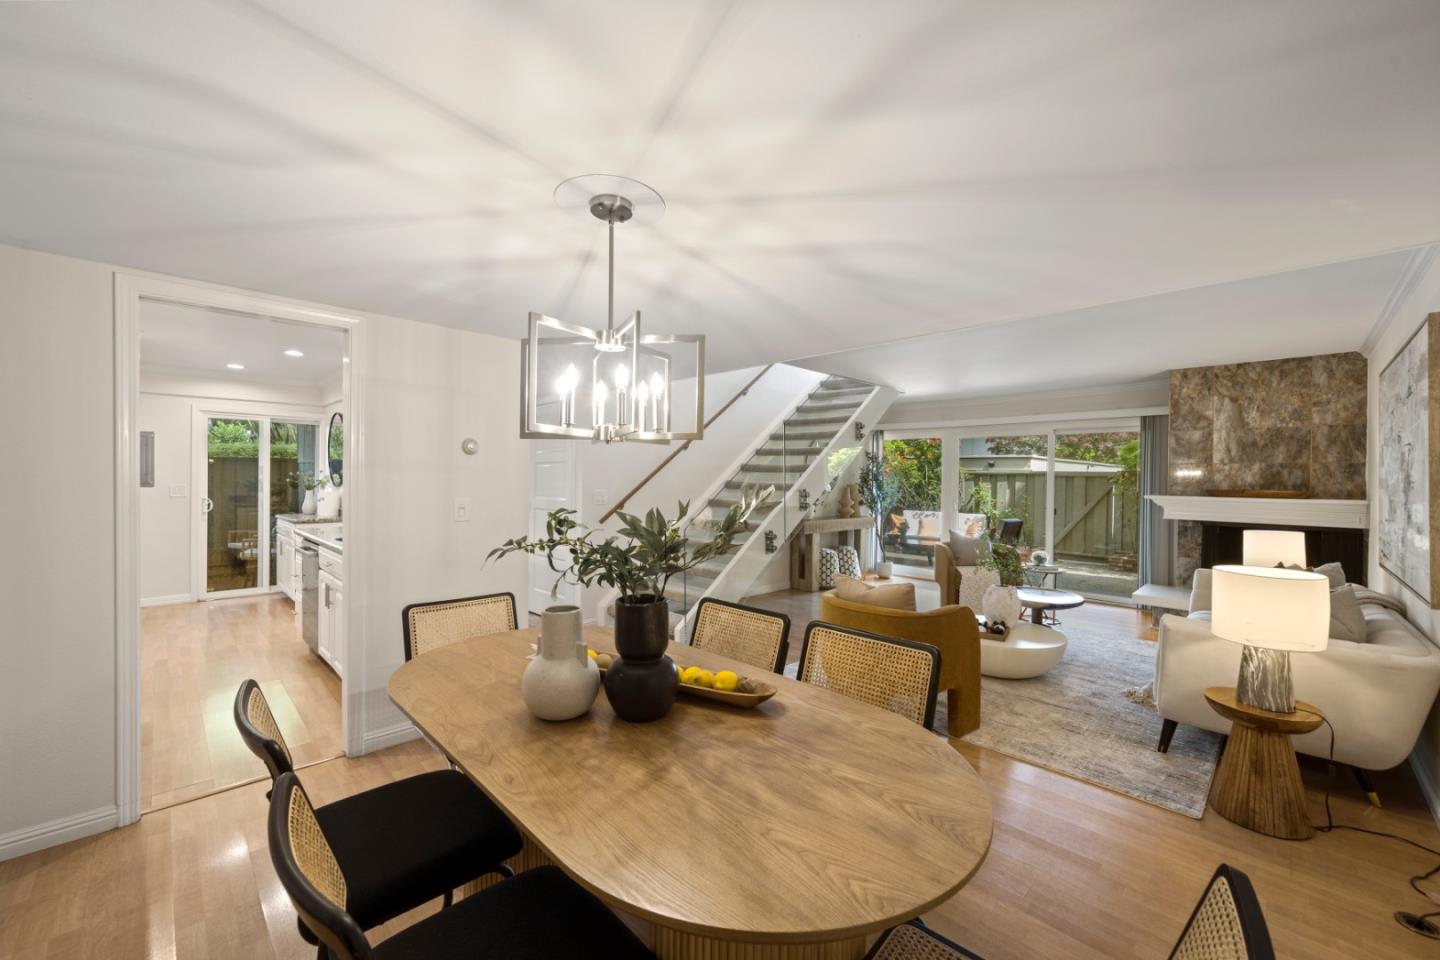
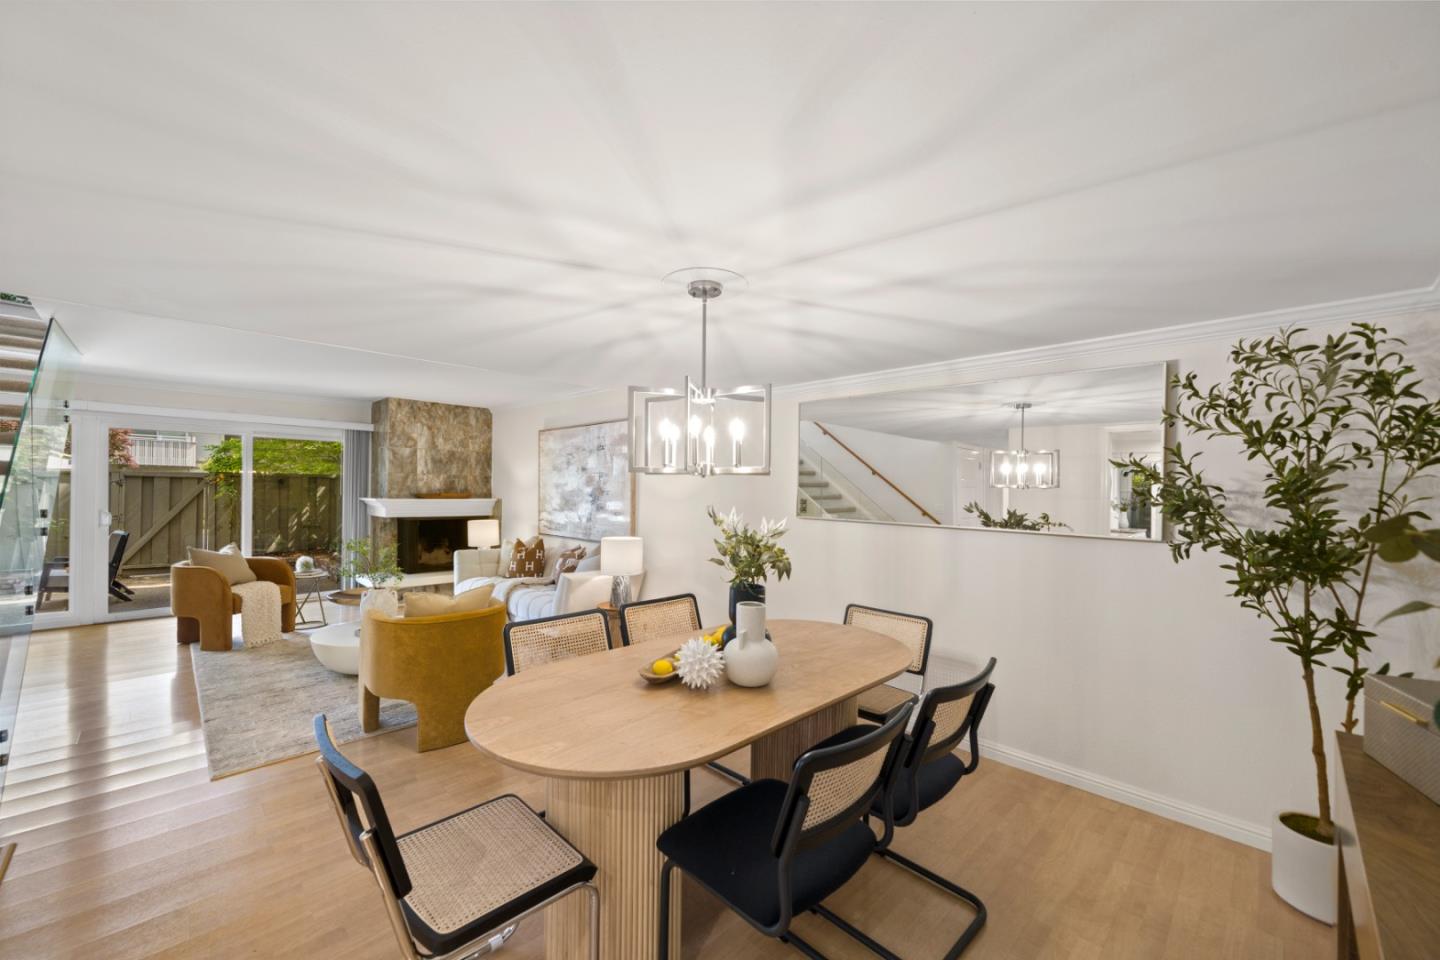
Open-plan dining and living room with a wood table, staircase, stone fireplace, and sliding doors to a patio.
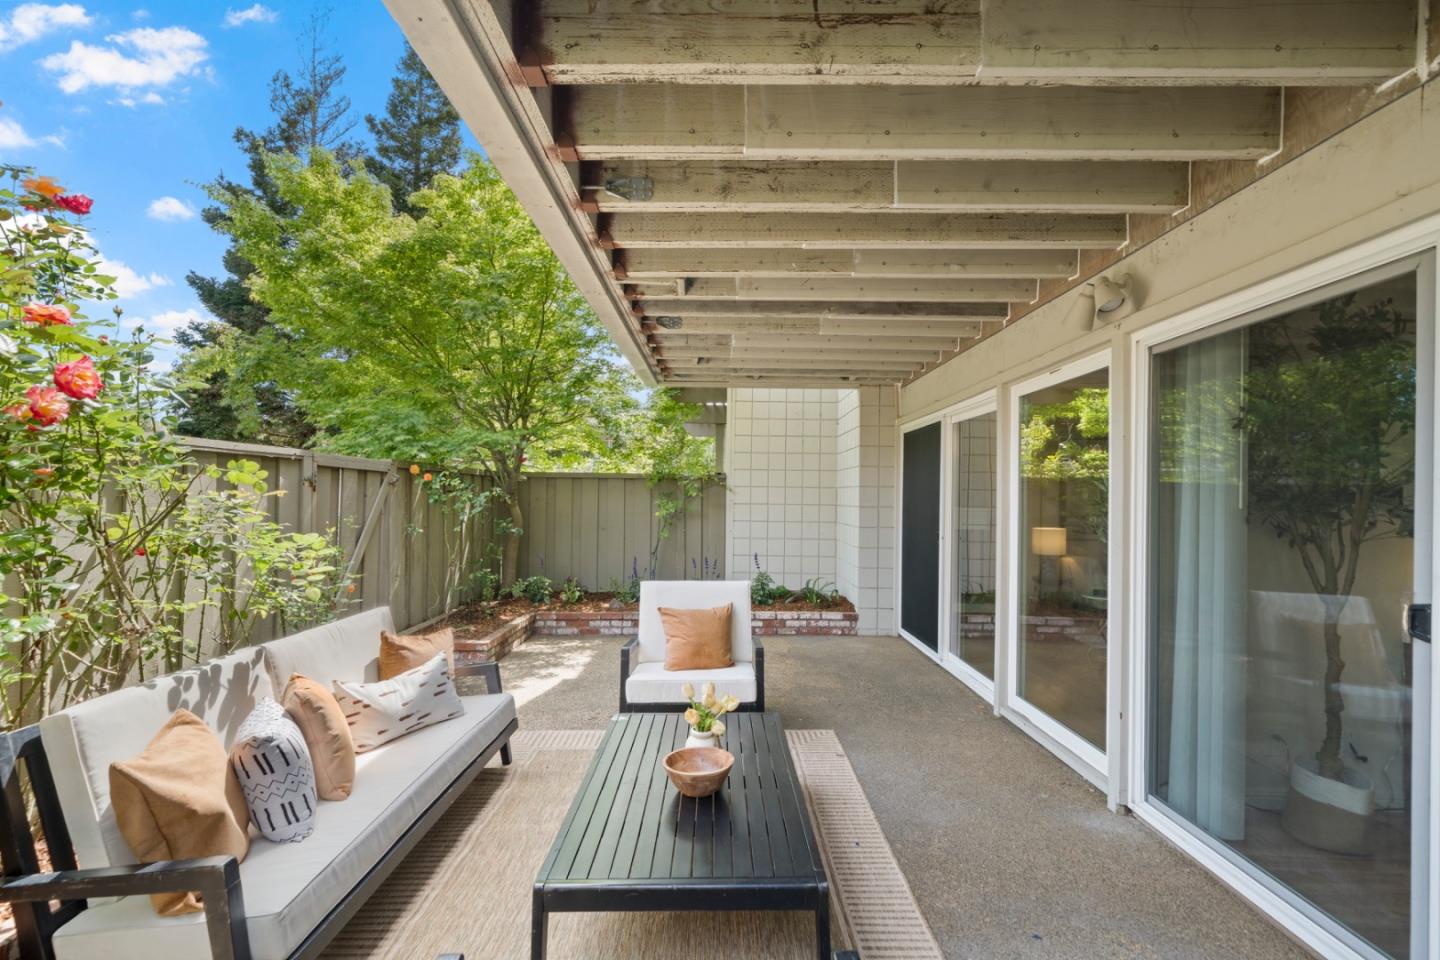
Covered townhome patio with a cushioned sofa, coffee table, sliding glass doors, and fenced garden.
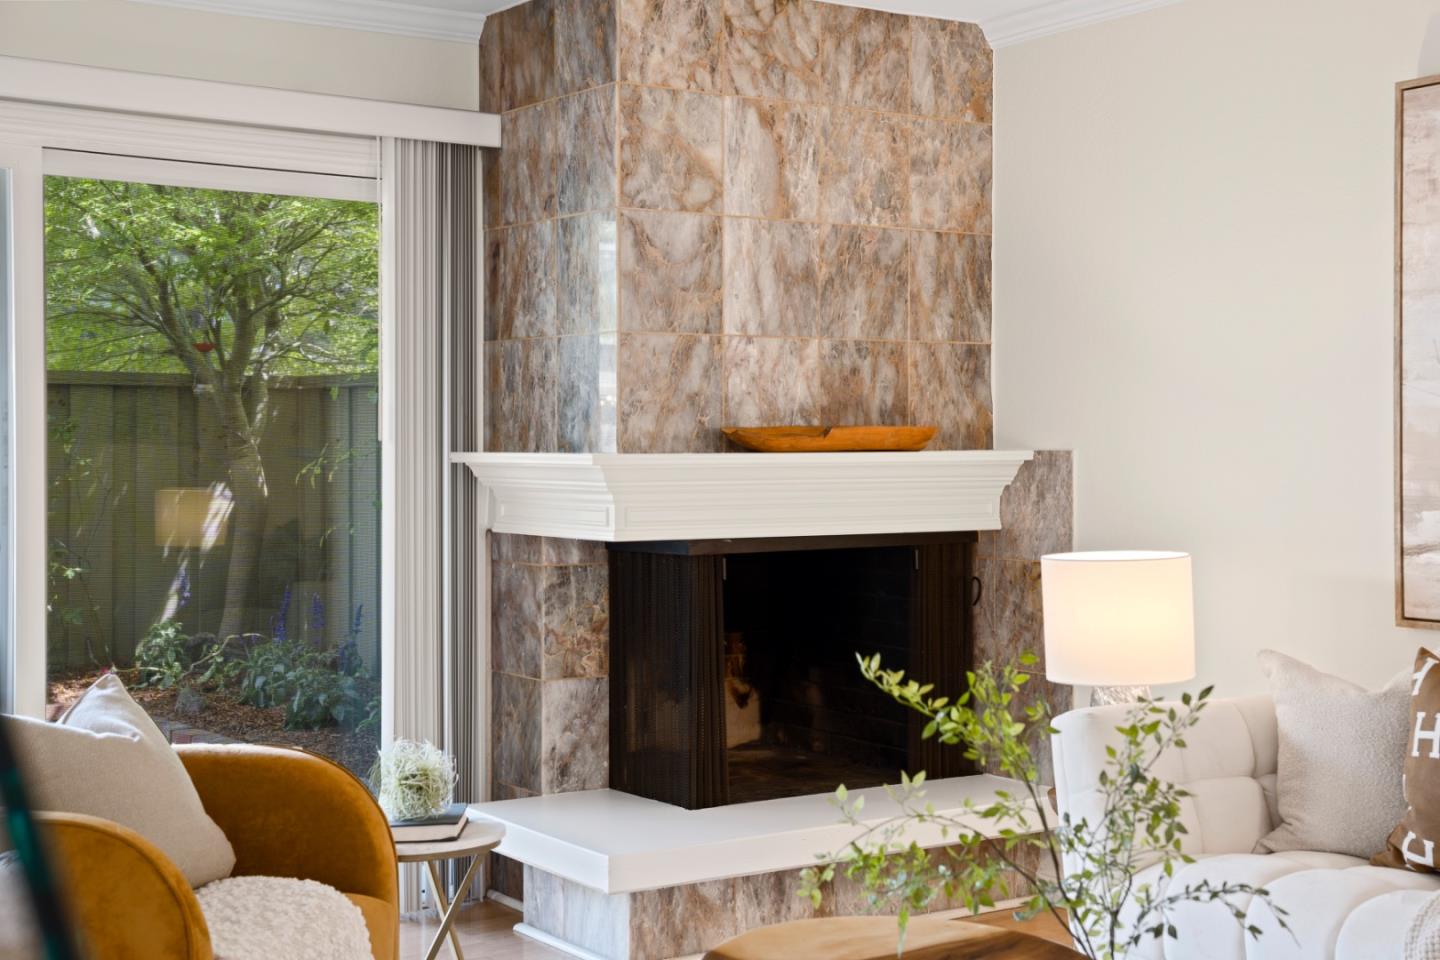
Living room with a marble-surround fireplace, white mantel, and window overlooking leafy greenery.
Staged dining room with an oval table, beside a living area with a stone fireplace and patio doors.
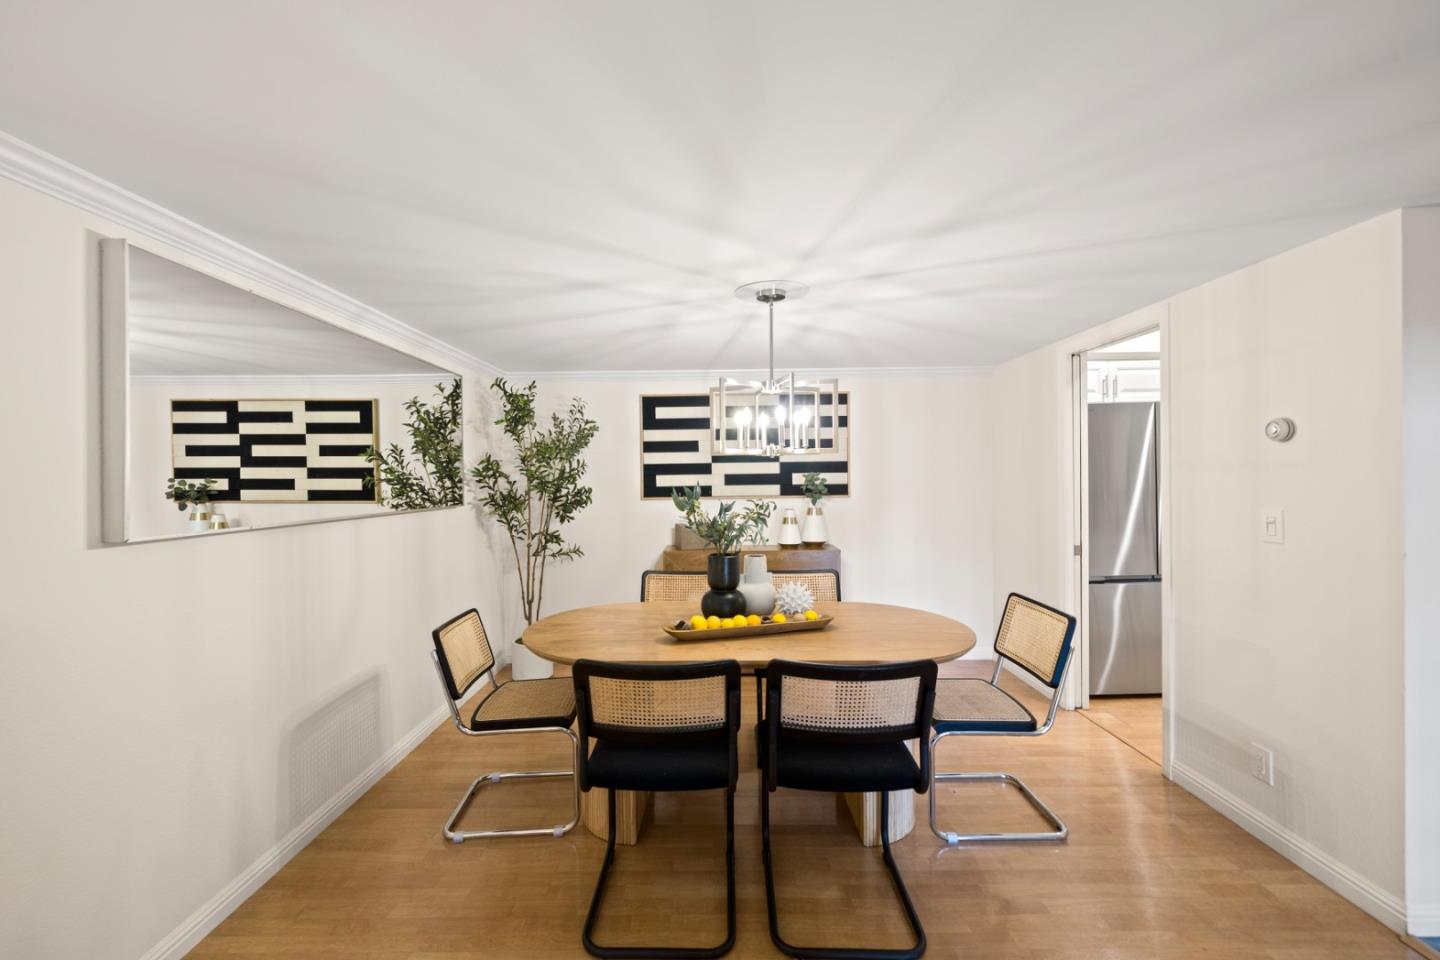
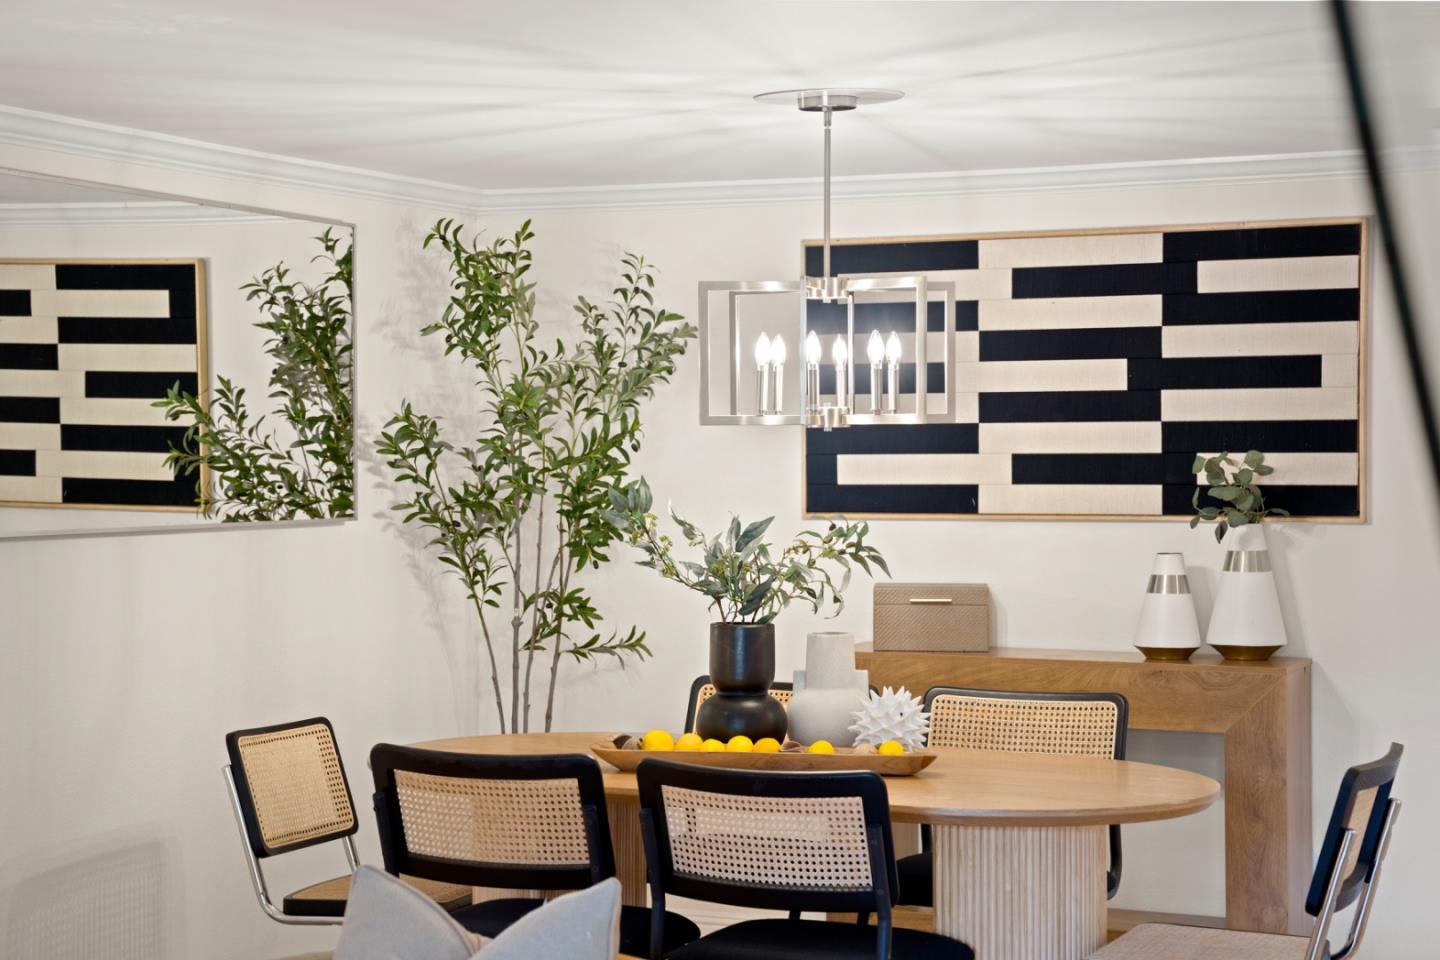
Dining room with a round wooden table, cane-back chairs, and geometric wall art.
Dining room with a round wood table, cane-back chairs, and bold black-and-cream wall art.
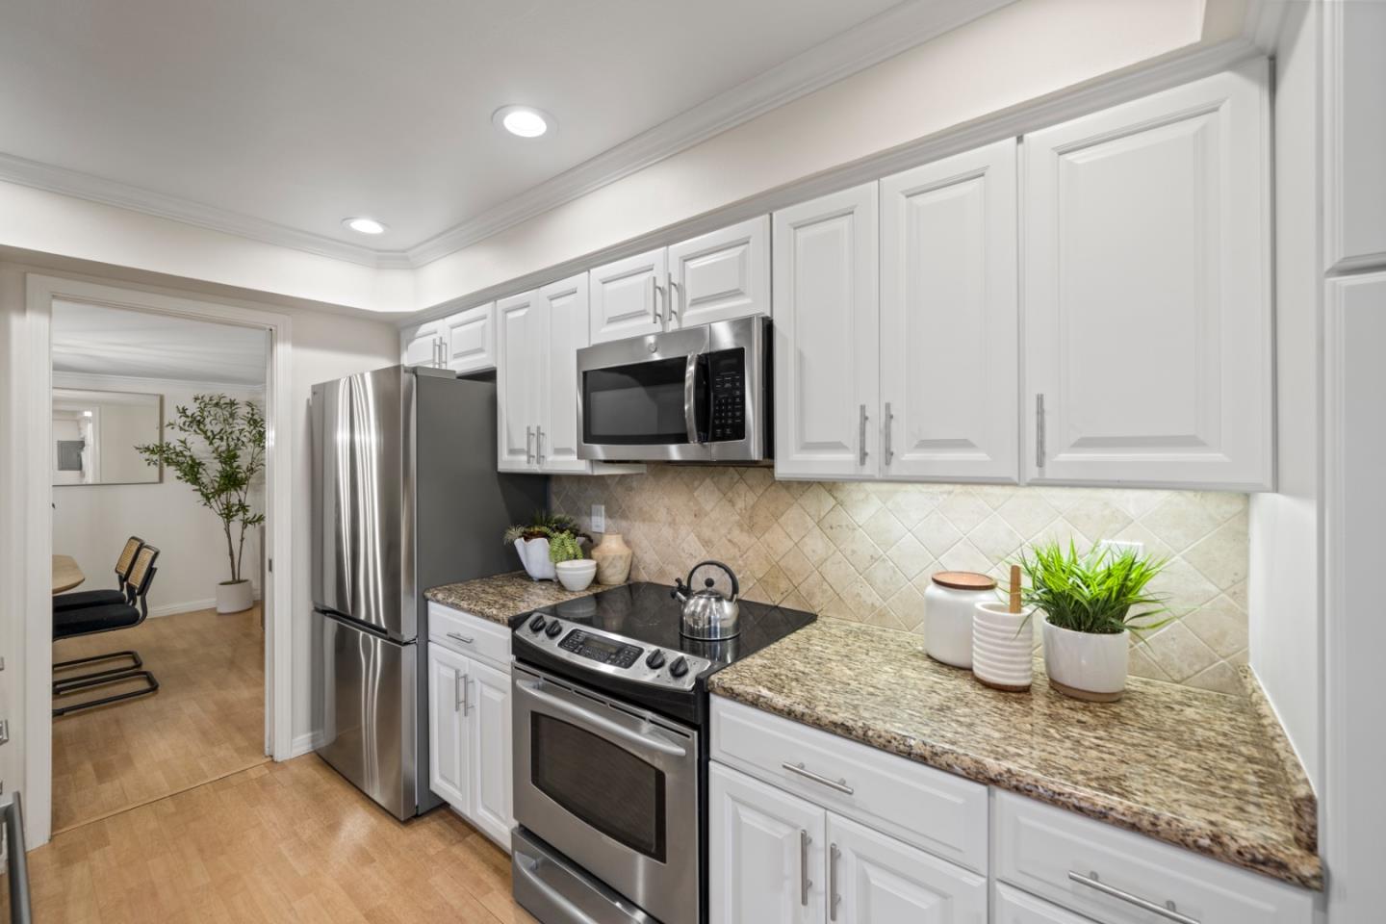
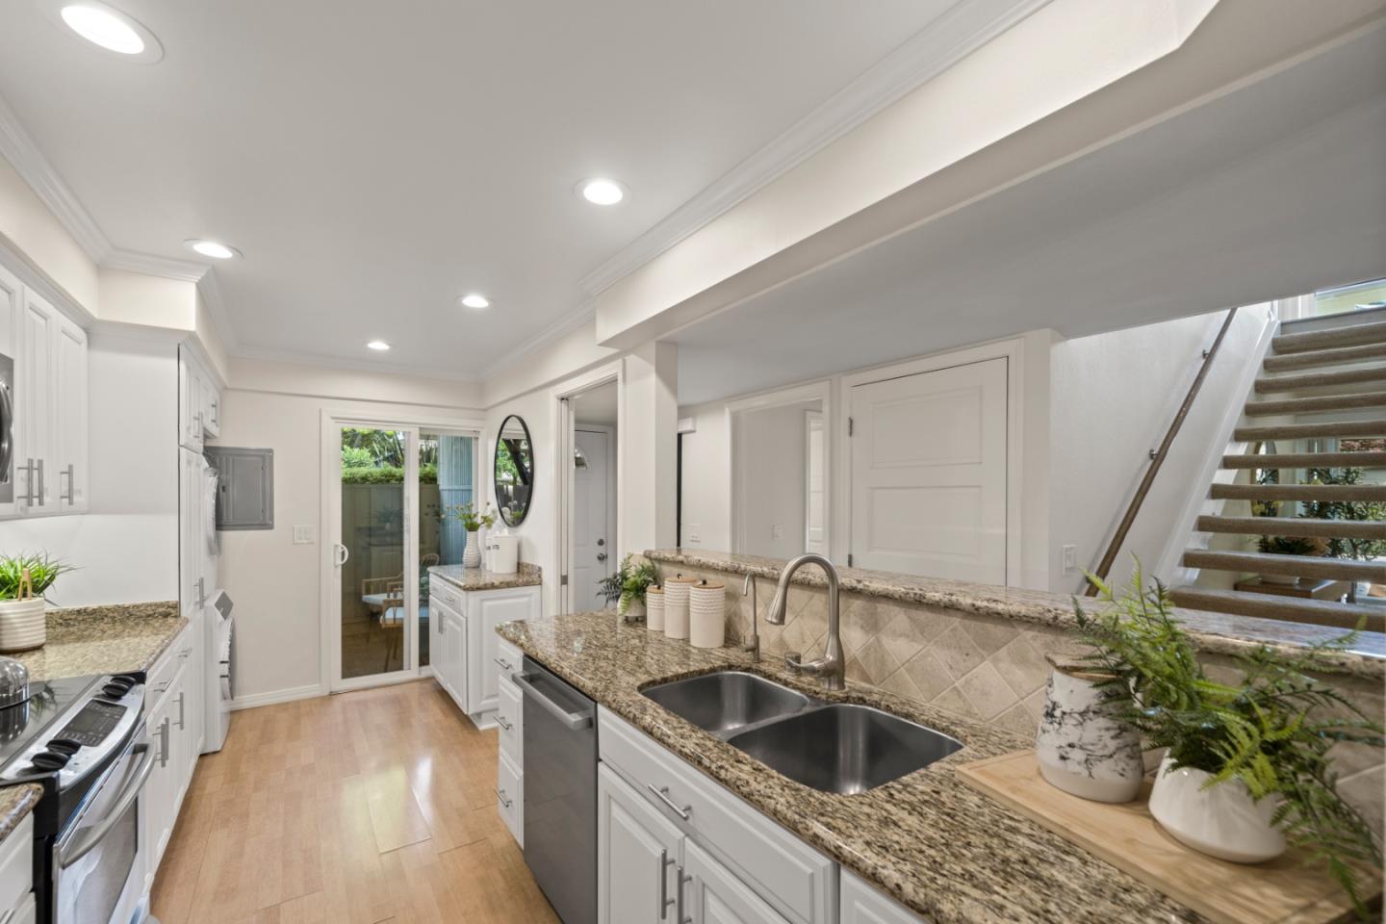
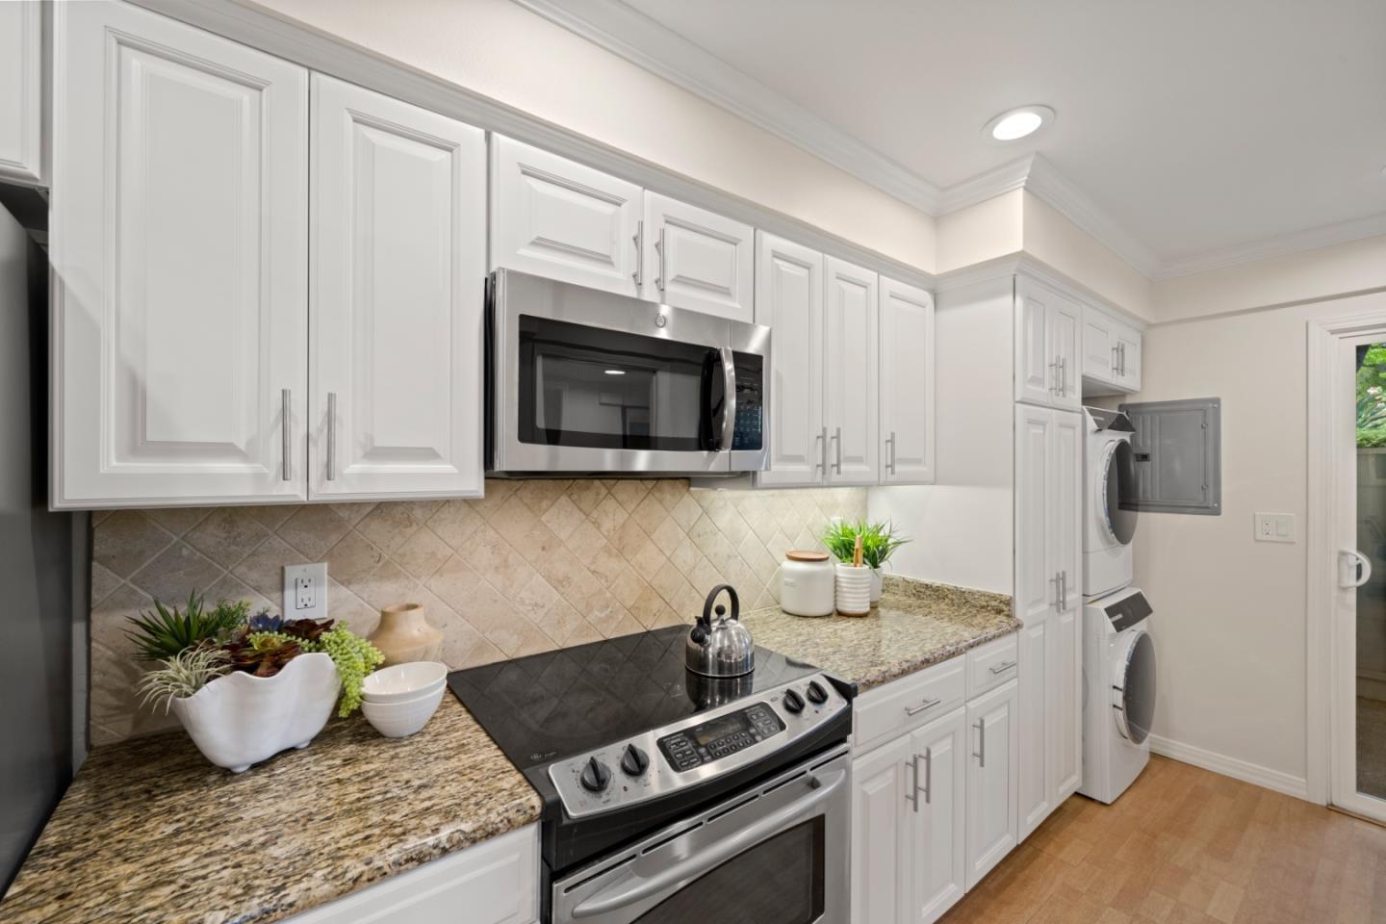
Updated kitchen with white cabinets, granite counters, stainless steel appliances, and a tiled backsplash.
Updated kitchen with white cabinets, granite counters, stainless appliances, and a double sink.
Kitchen with white cabinets, granite counters, stainless steel appliances, and a stacked washer and dryer.
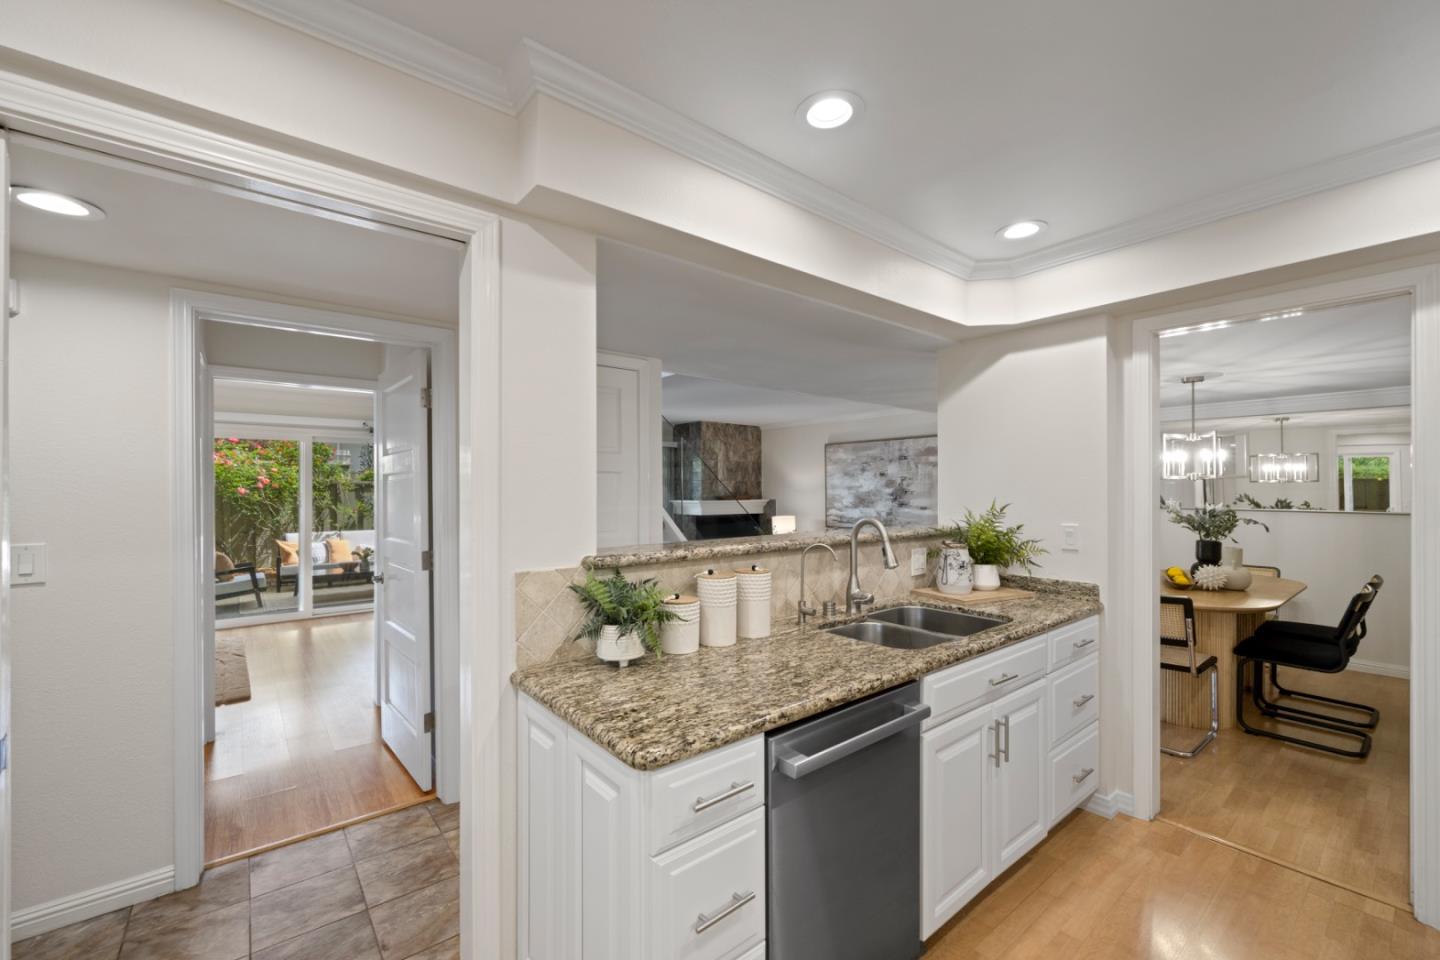
Updated kitchen with granite counters and white cabinets, opening to a dining area and patio.
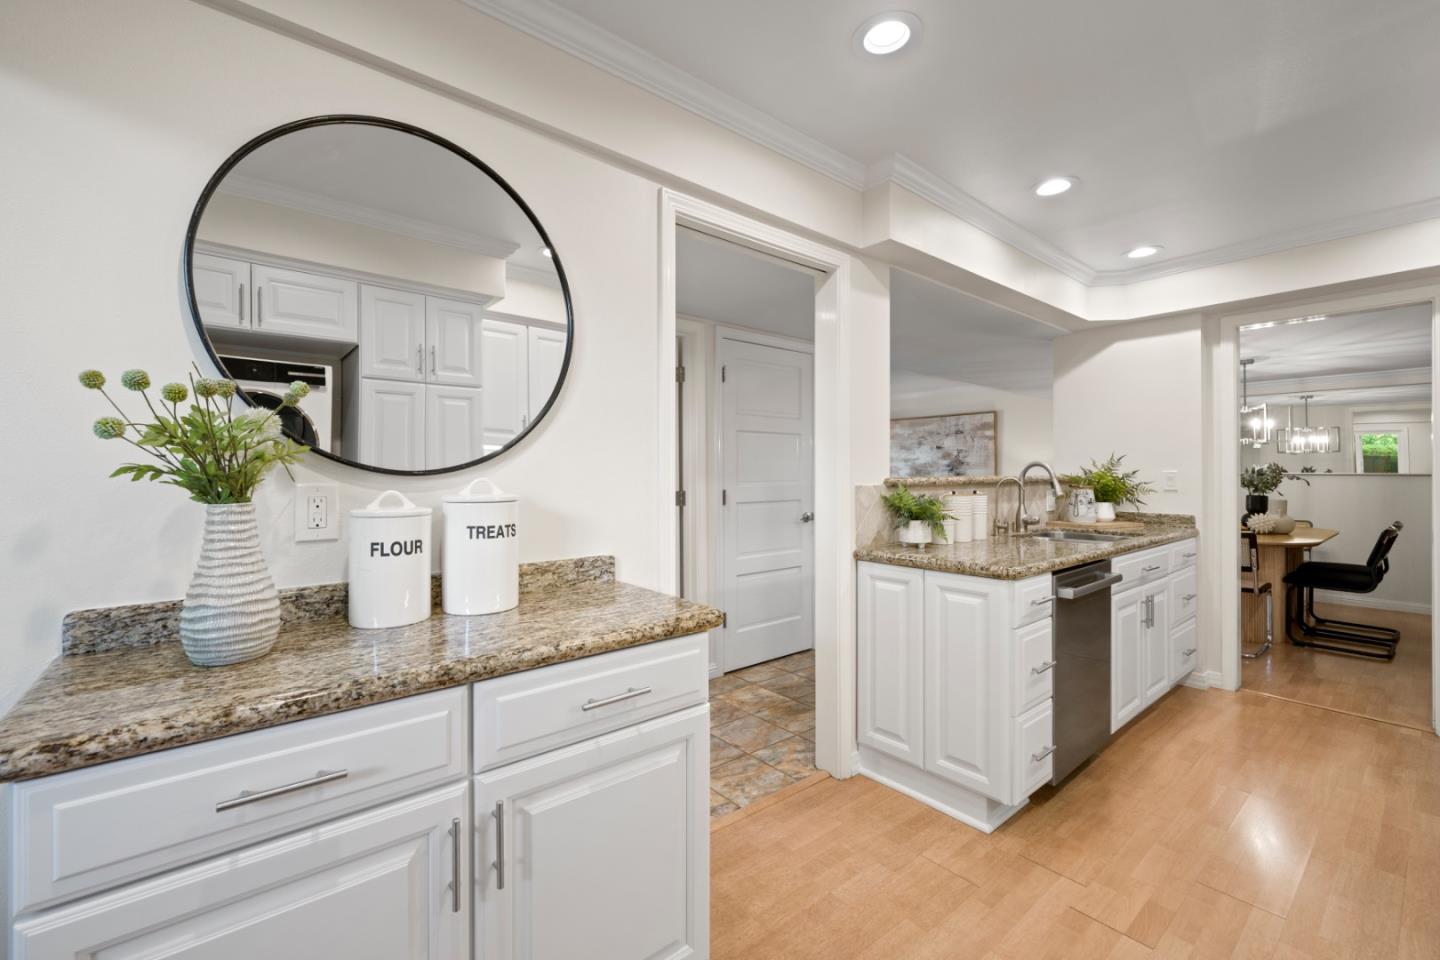
Bright kitchen with white cabinets, speckled stone counters, a round mirror, and an adjoining dining area.
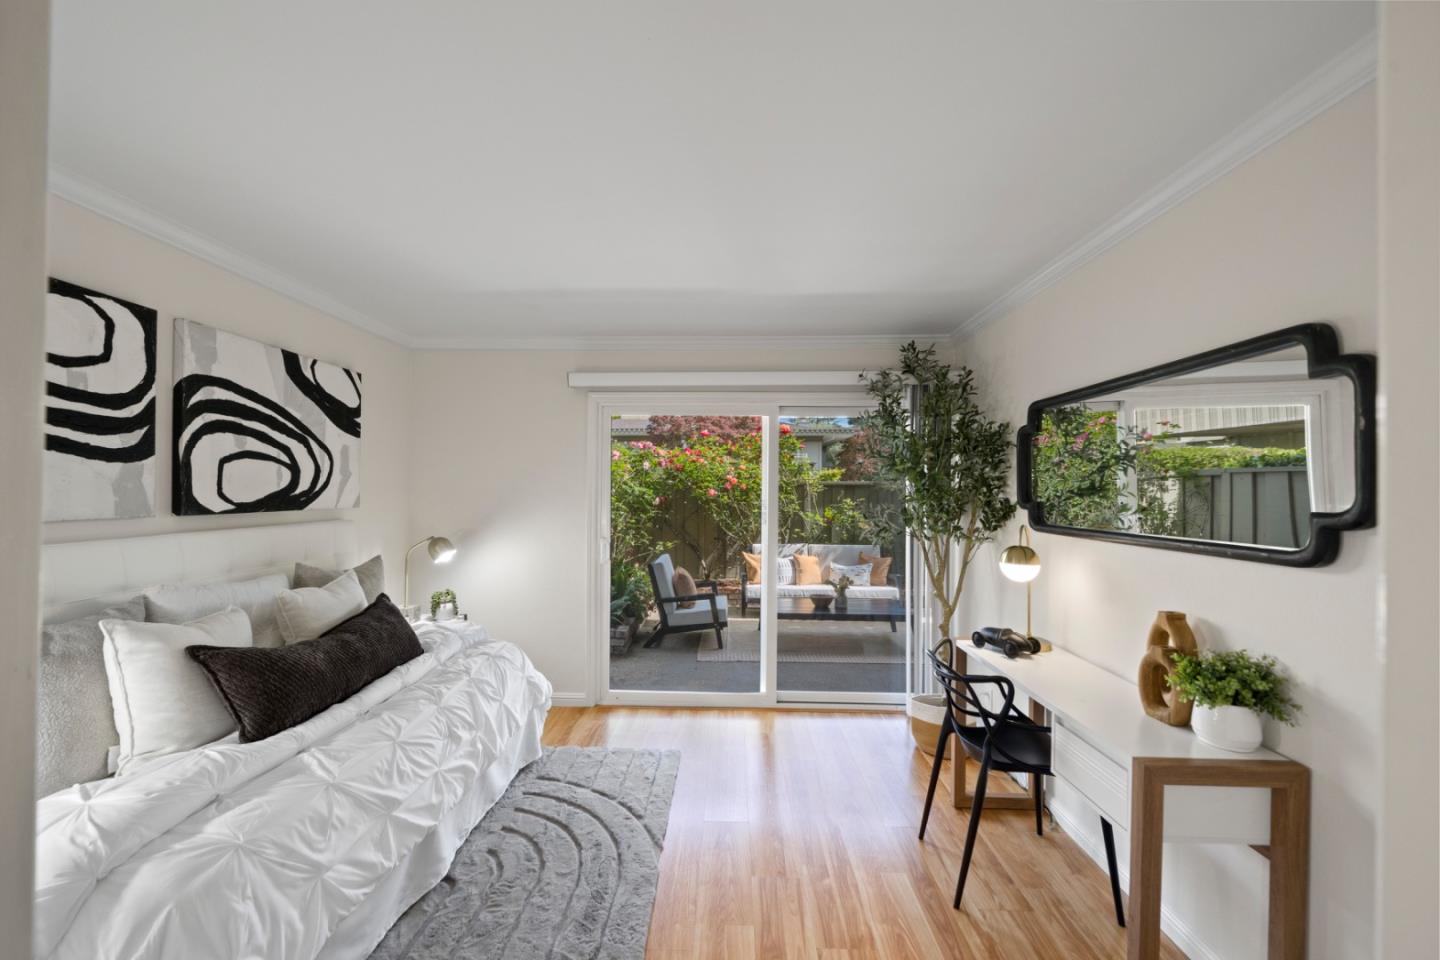
Staged bedroom with sliding glass doors opening onto a leafy patio.
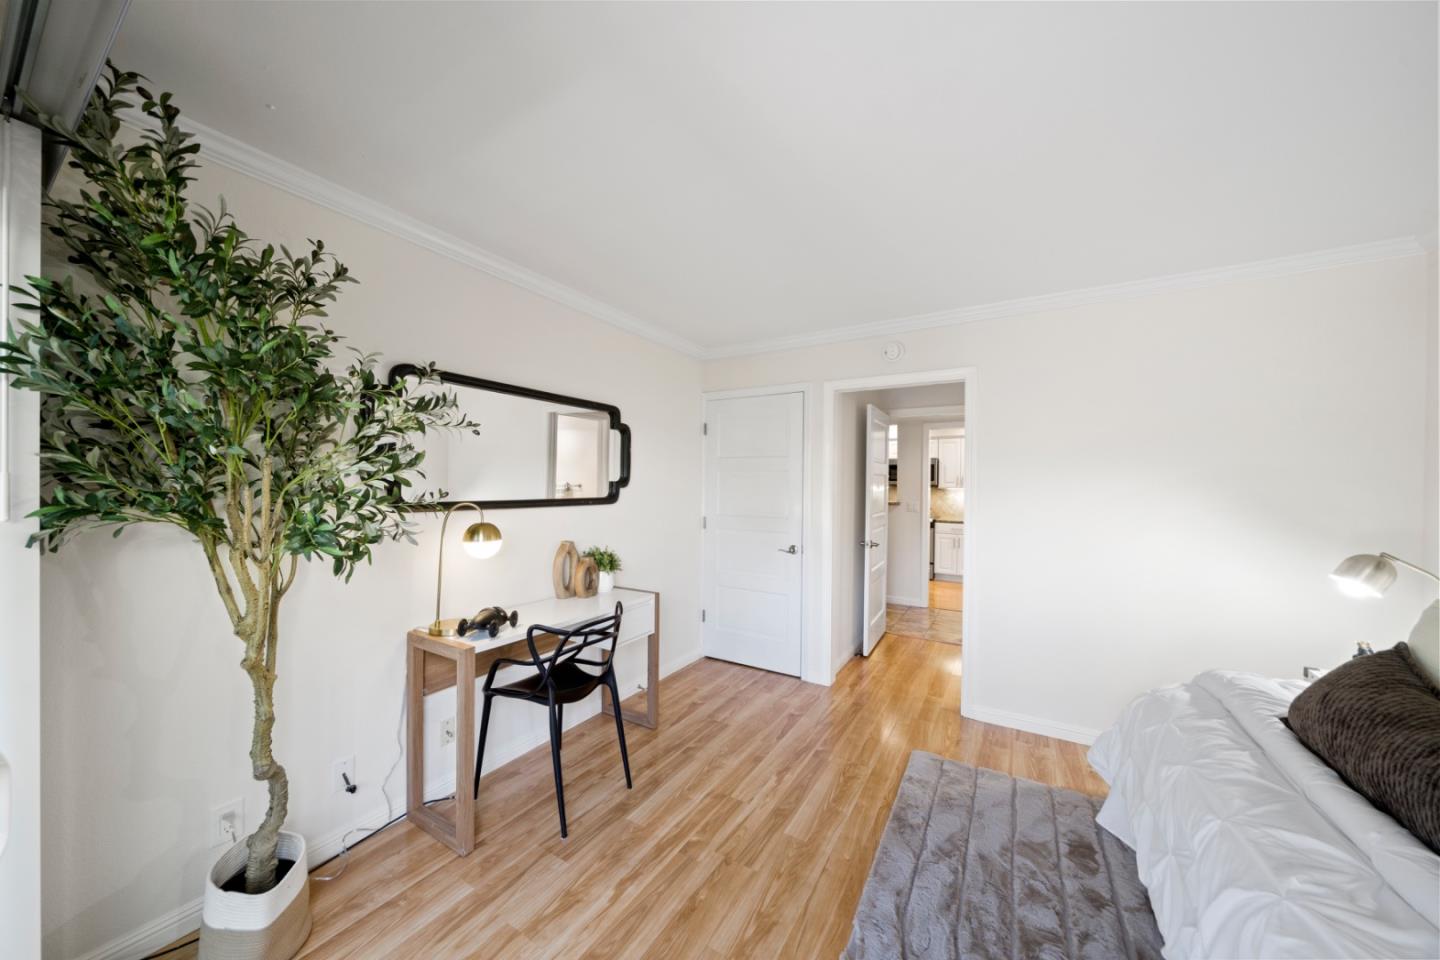
Bedroom with light wood floors, a small desk and chair, and a doorway to the kitchen.
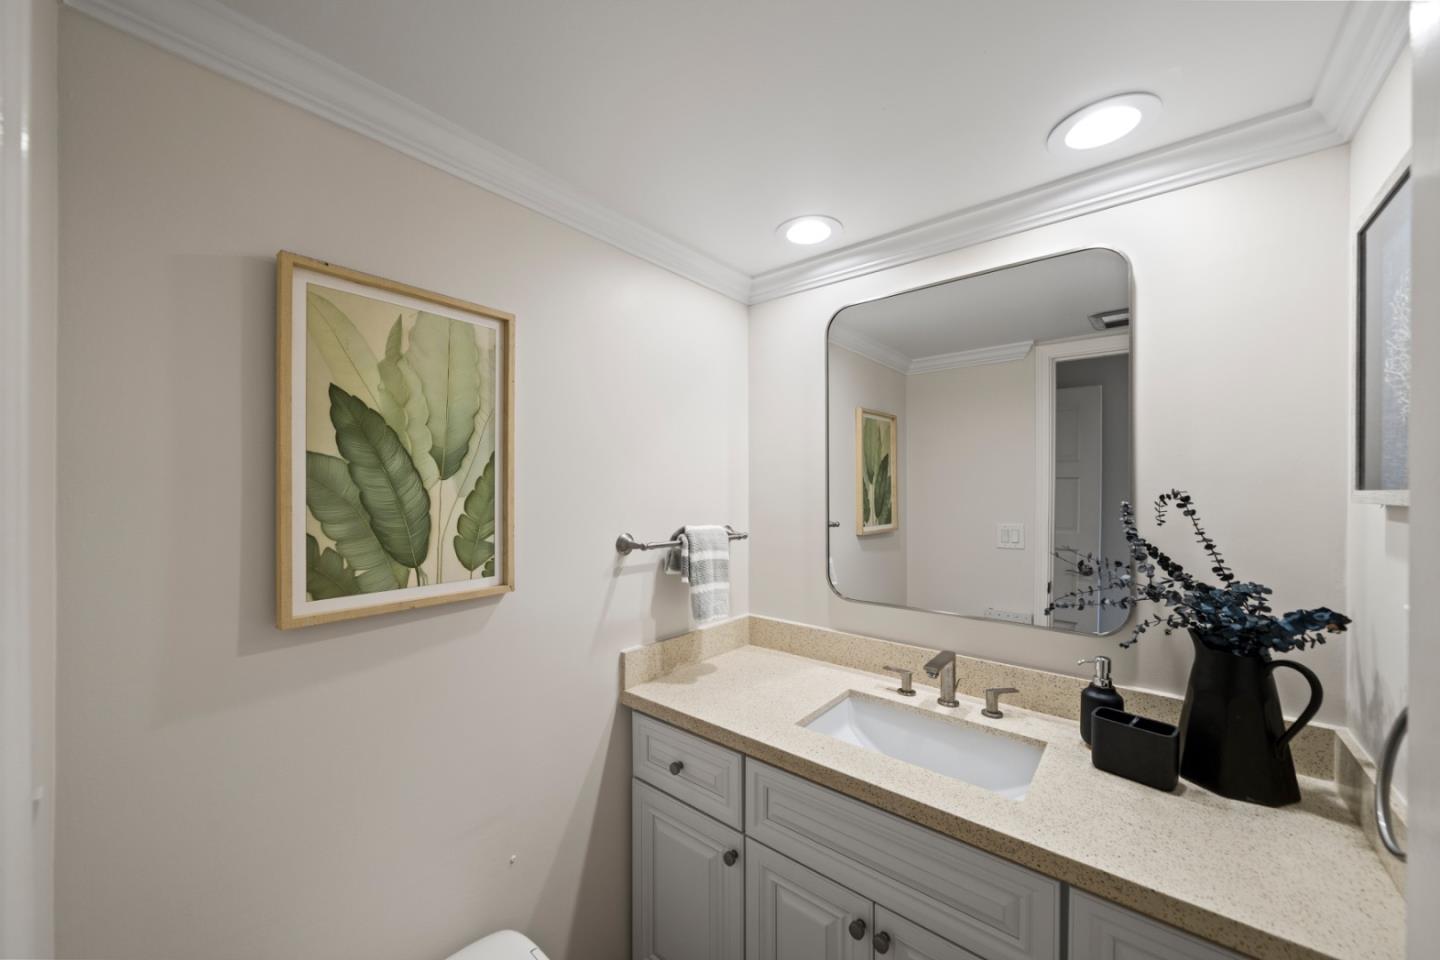
Bathroom vanity with a large mirror, speckled countertop, and framed botanical artwork.
Living room with a glass-railed staircase, stone fireplace, and sliding doors to a patio.
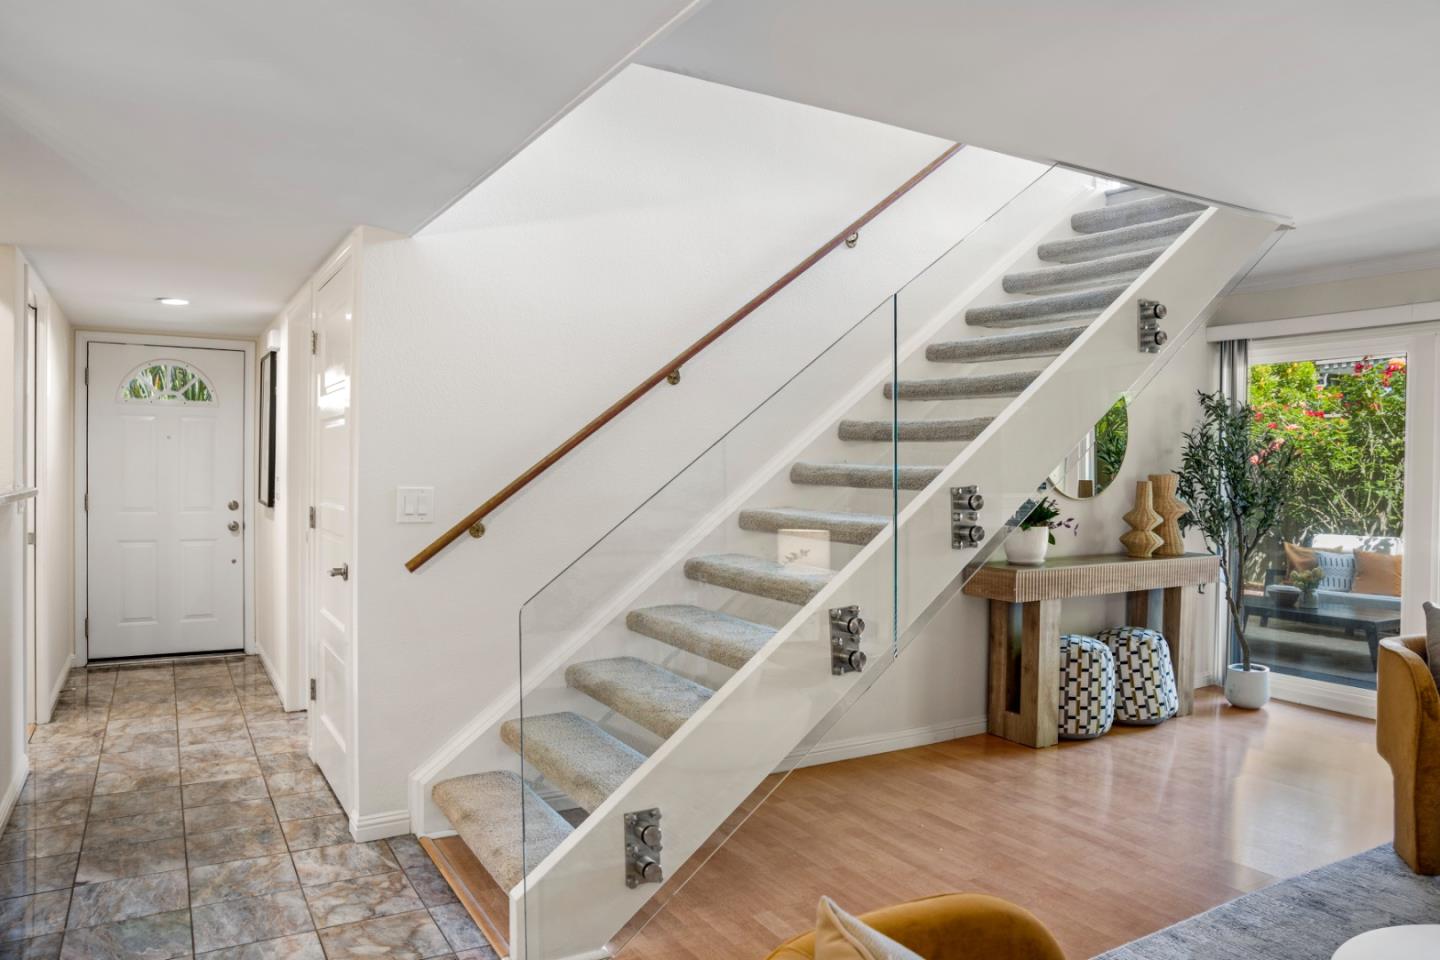
Townhome entry with a carpeted staircase, glass railing, tiled foyer, and garden-facing sliding doors.
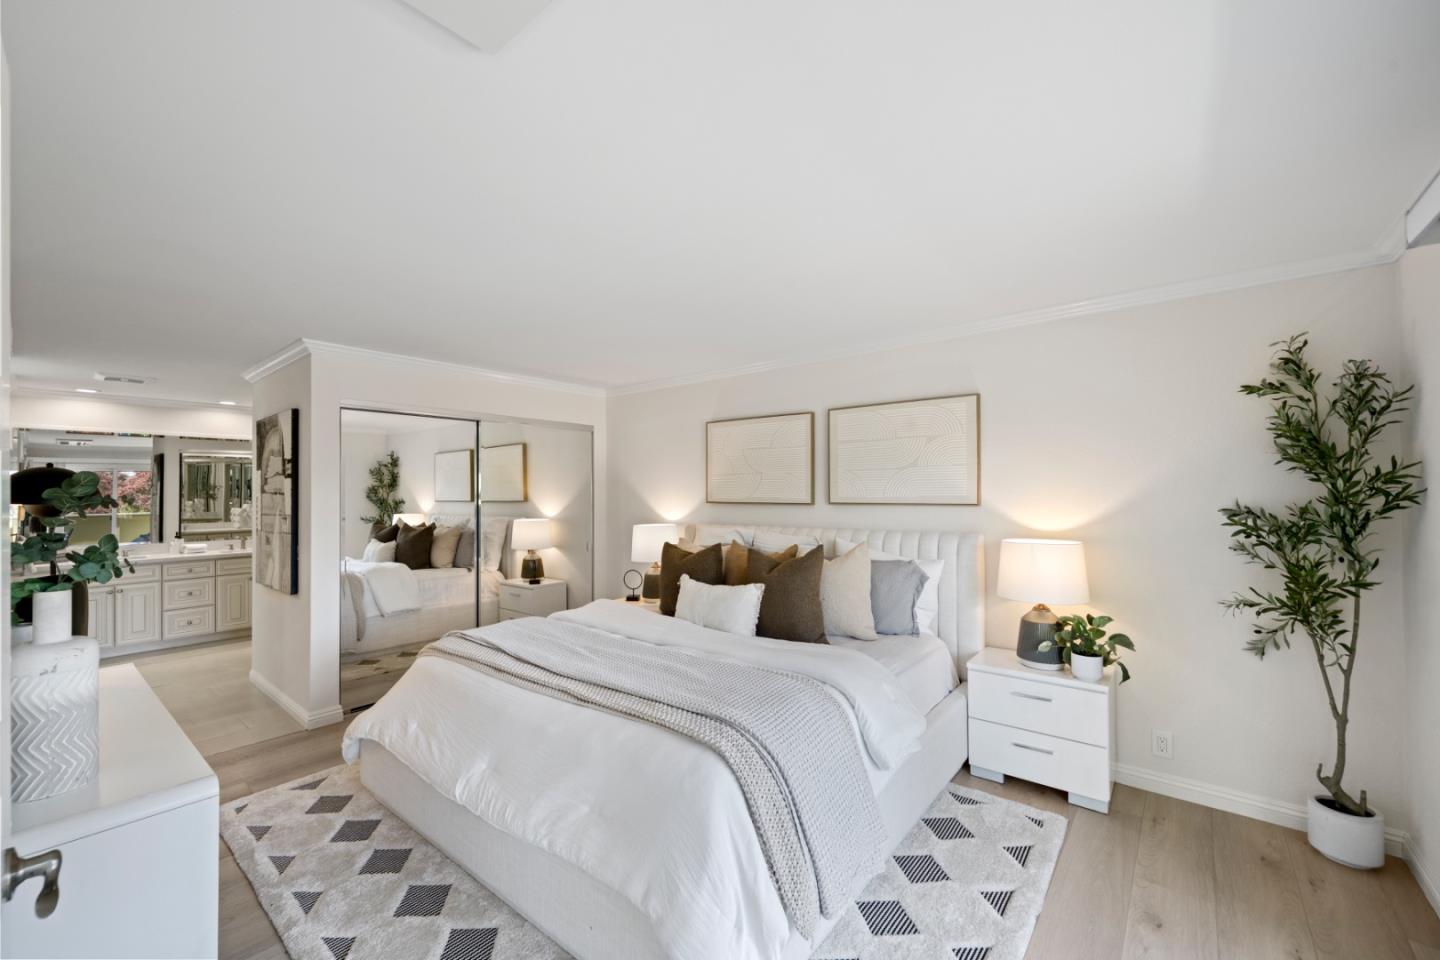
Staged bedroom with a white upholstered bed, mirrored closet doors, and a vanity area.
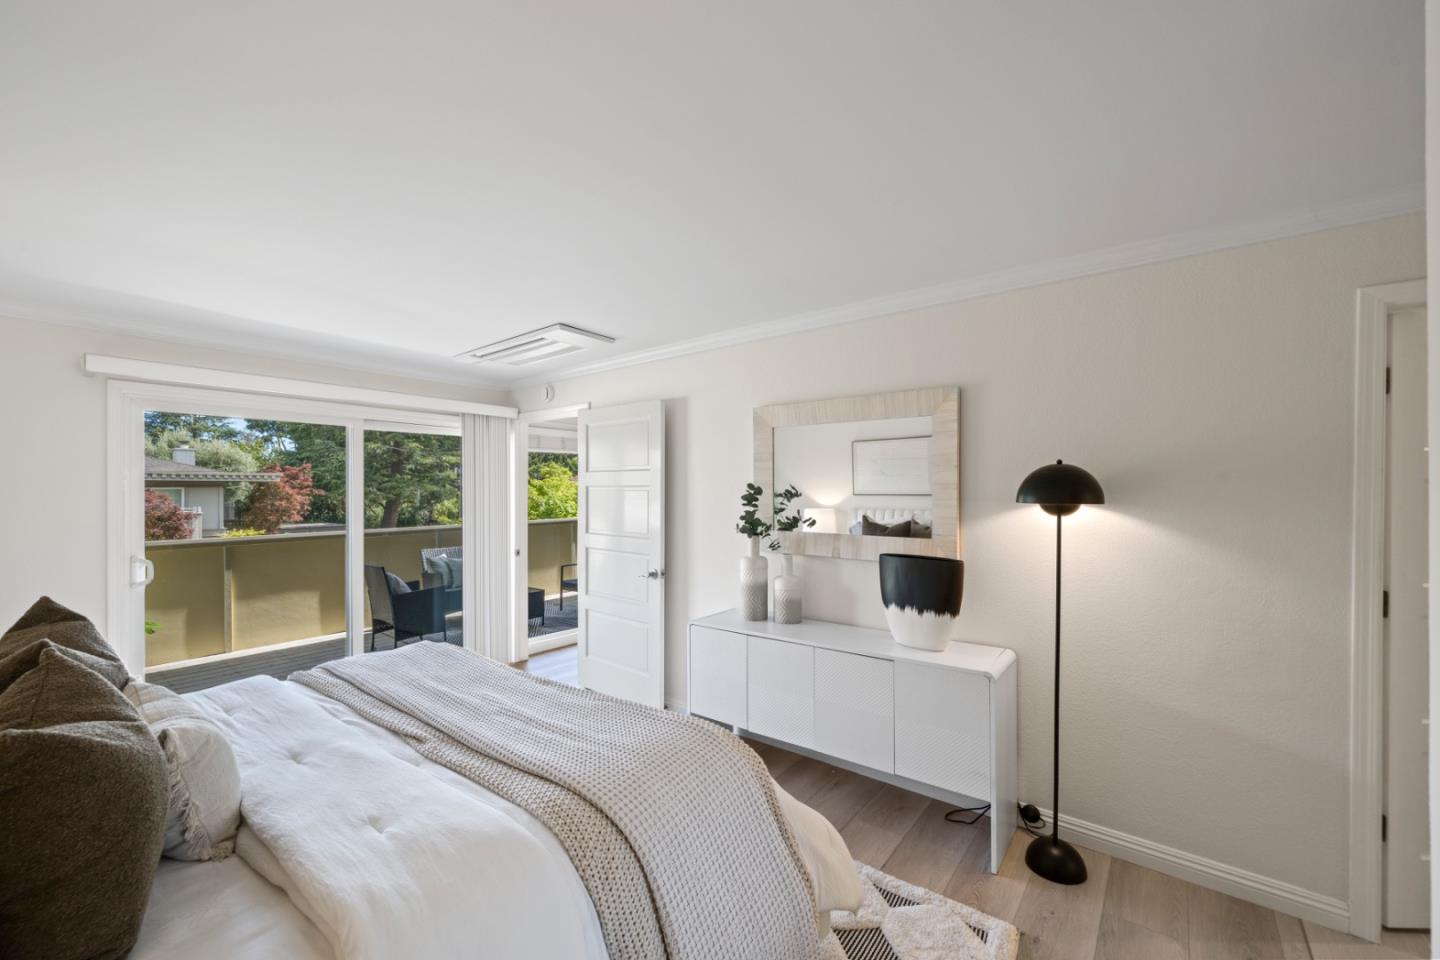
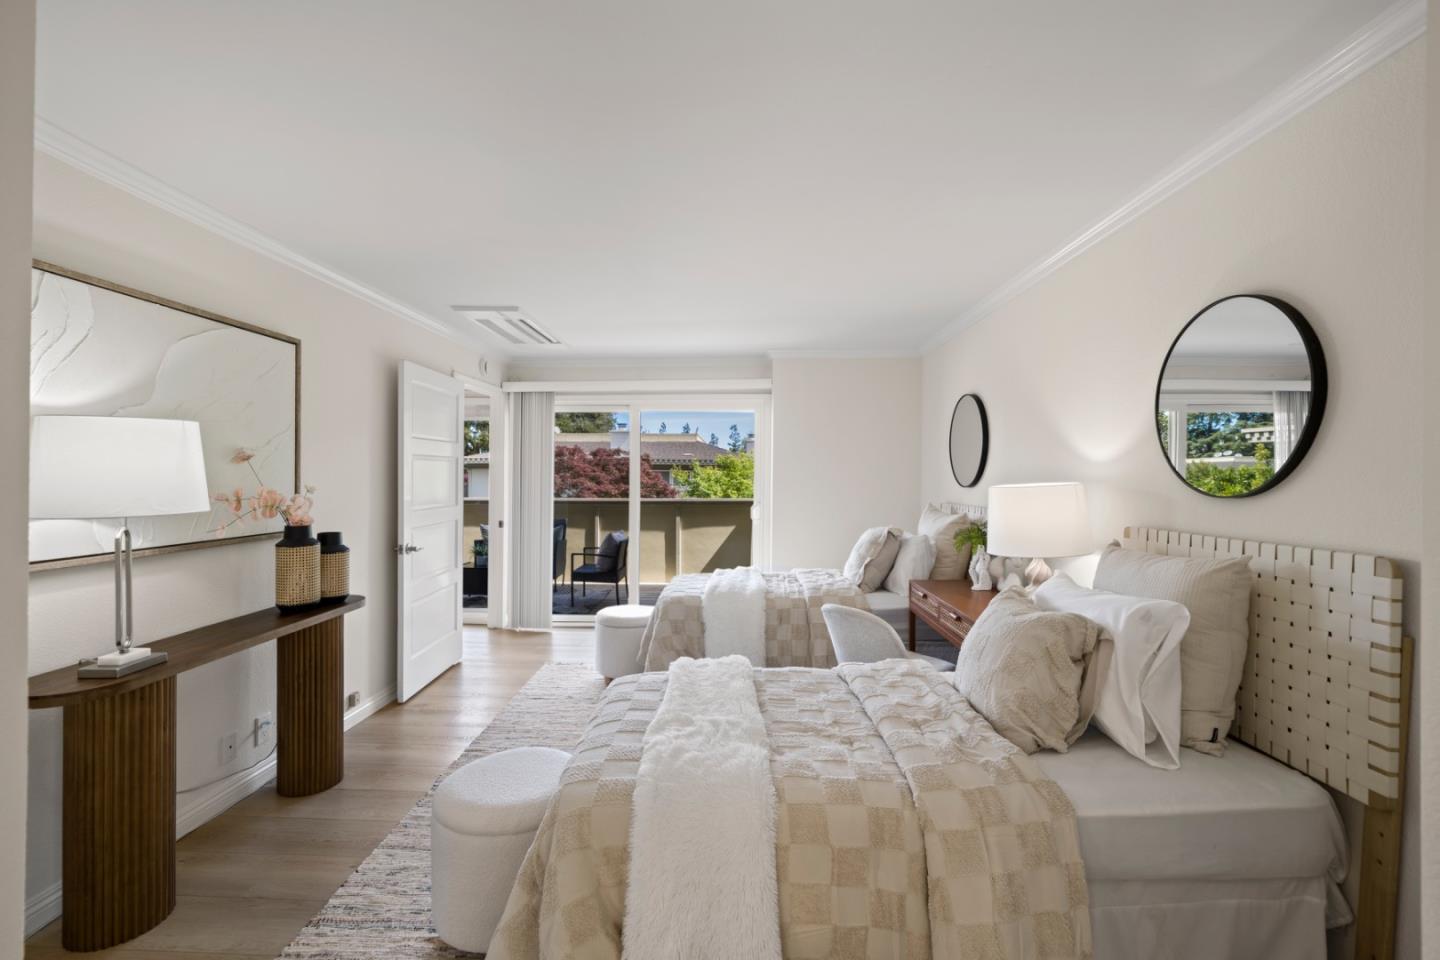
Staged bedroom with neutral bedding and sliding glass doors opening to a leafy balcony.
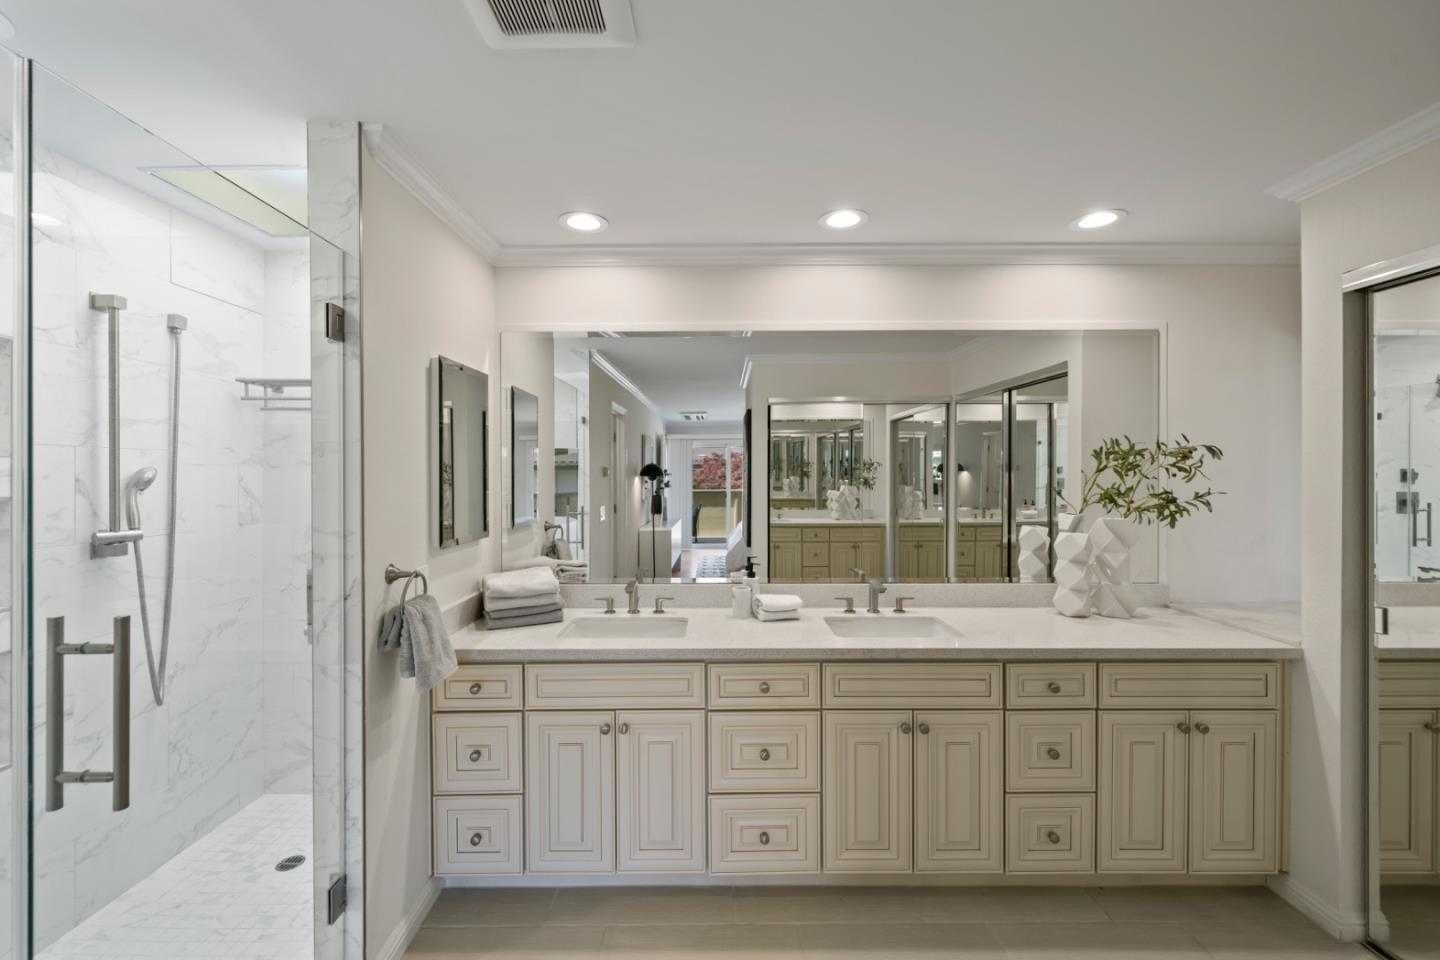
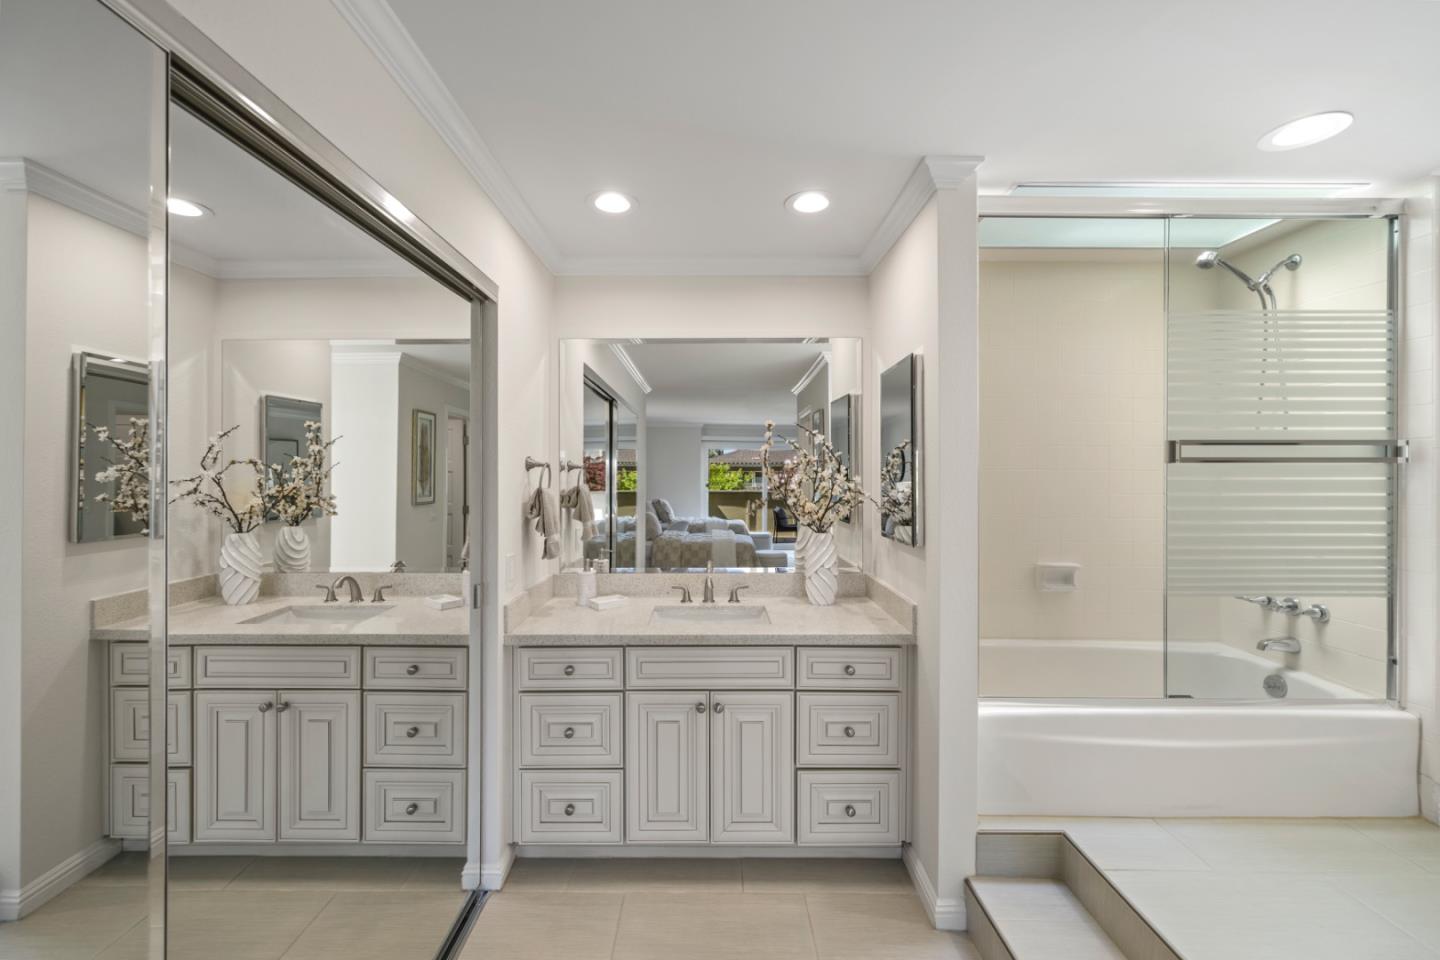
Updated bathroom with a double-sink vanity and glass-enclosed marble shower.
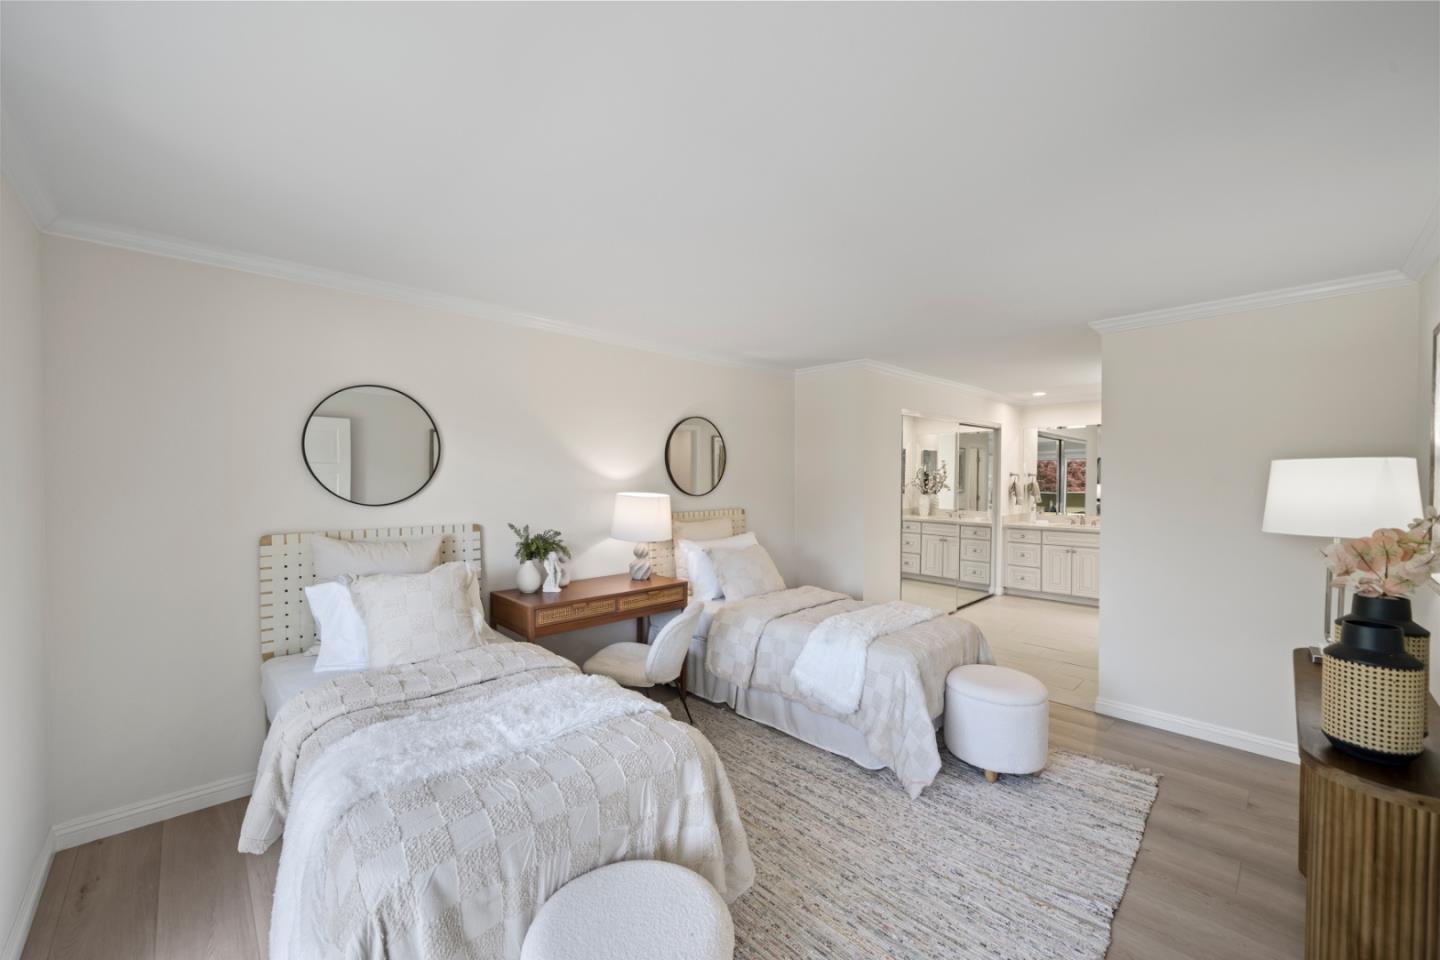
Staged bedroom with two twin beds and an adjoining bathroom.
Staged bedroom with two neutral beds and sliding doors opening to a tree-lined balcony.
Updated bathroom with a double vanity, large mirrors, and a glass-enclosed tub and shower.
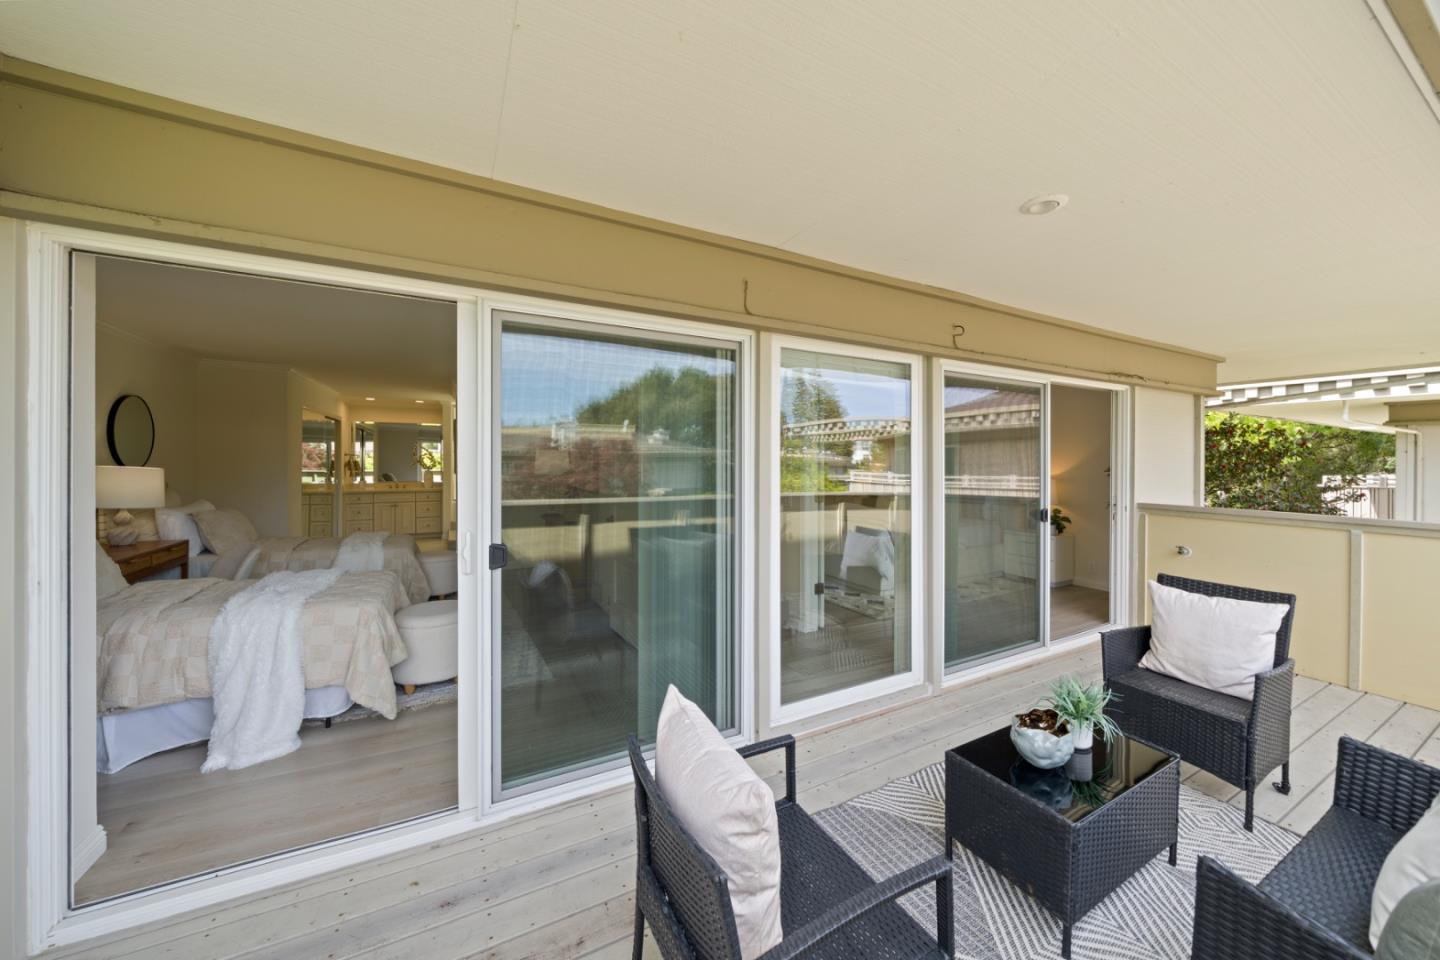
Townhome patio with wicker seating beside wide sliding glass doors opening onto a bedroom.
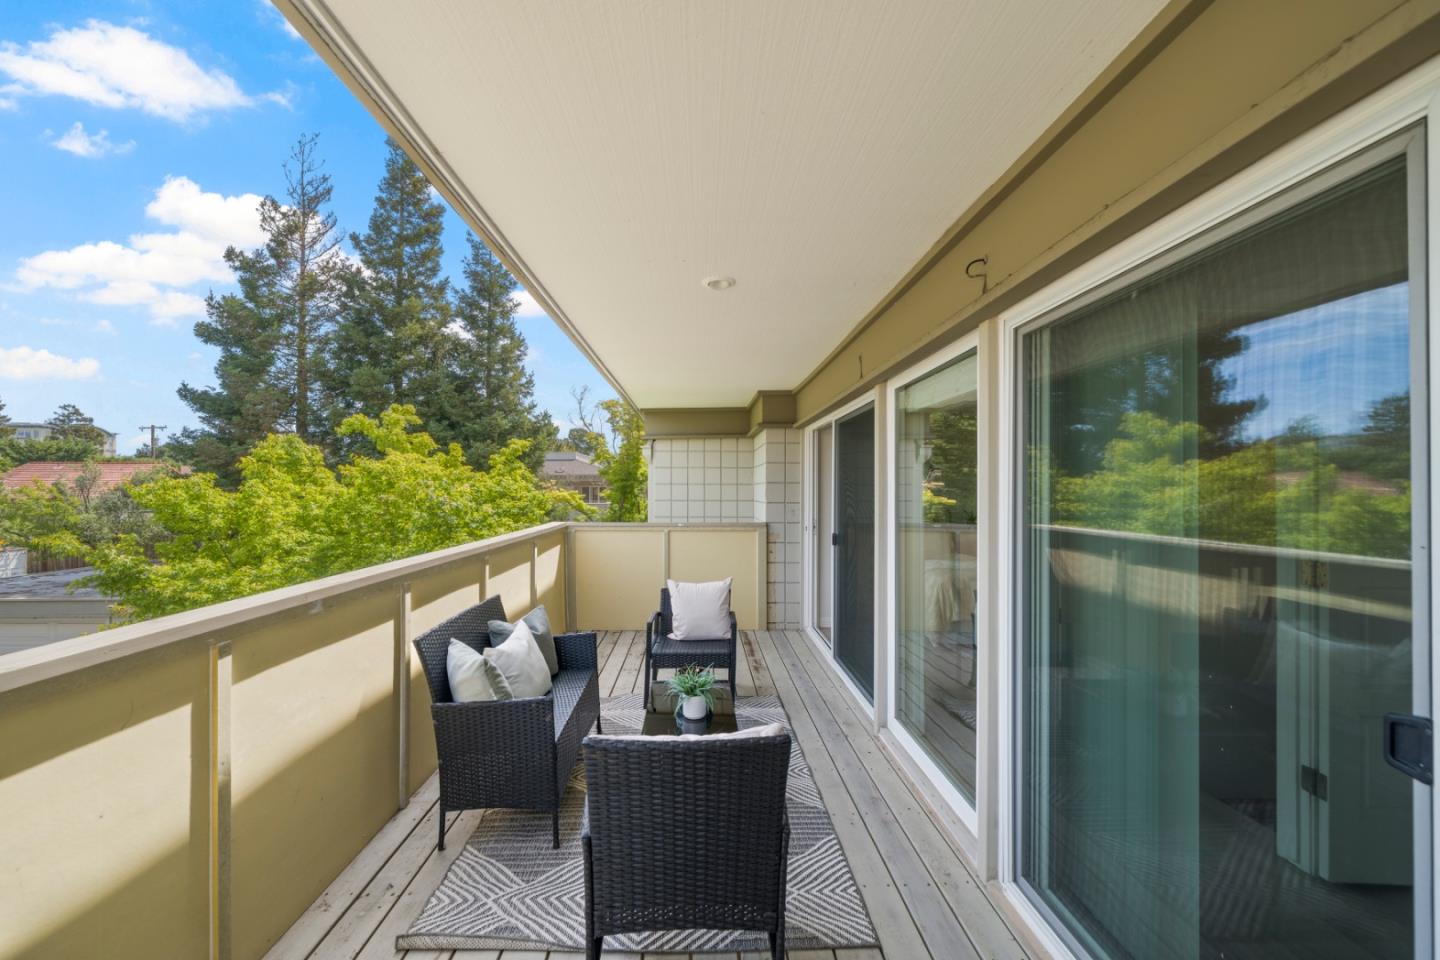
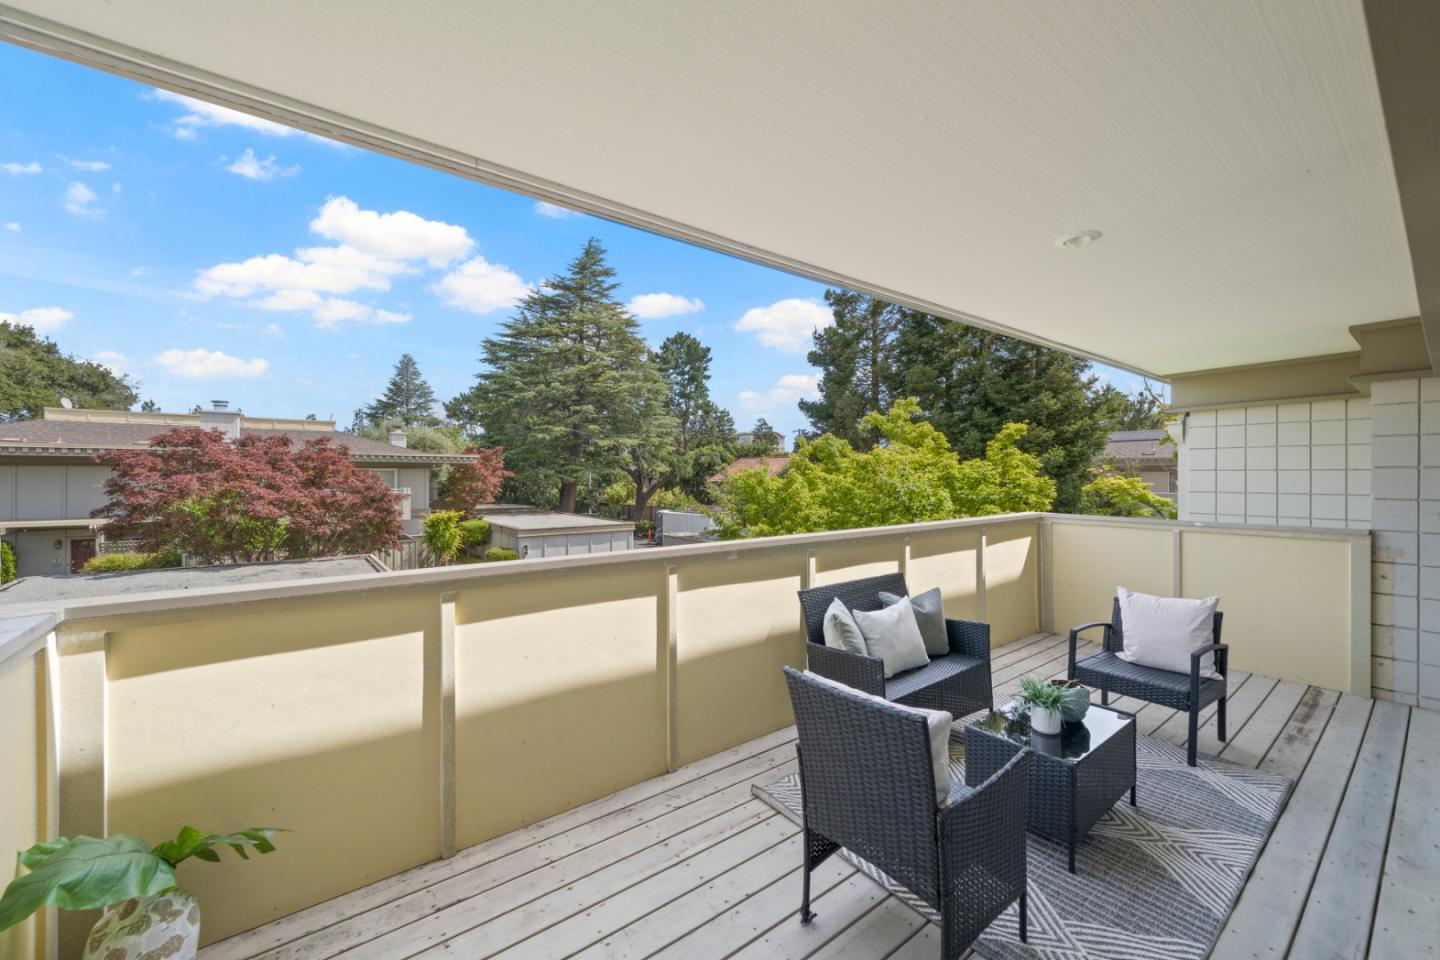
Covered townhome balcony with wicker seating, wood decking, and leafy treetop views.
Covered balcony with wicker seating, a patterned rug, and leafy trees beyond the railing.
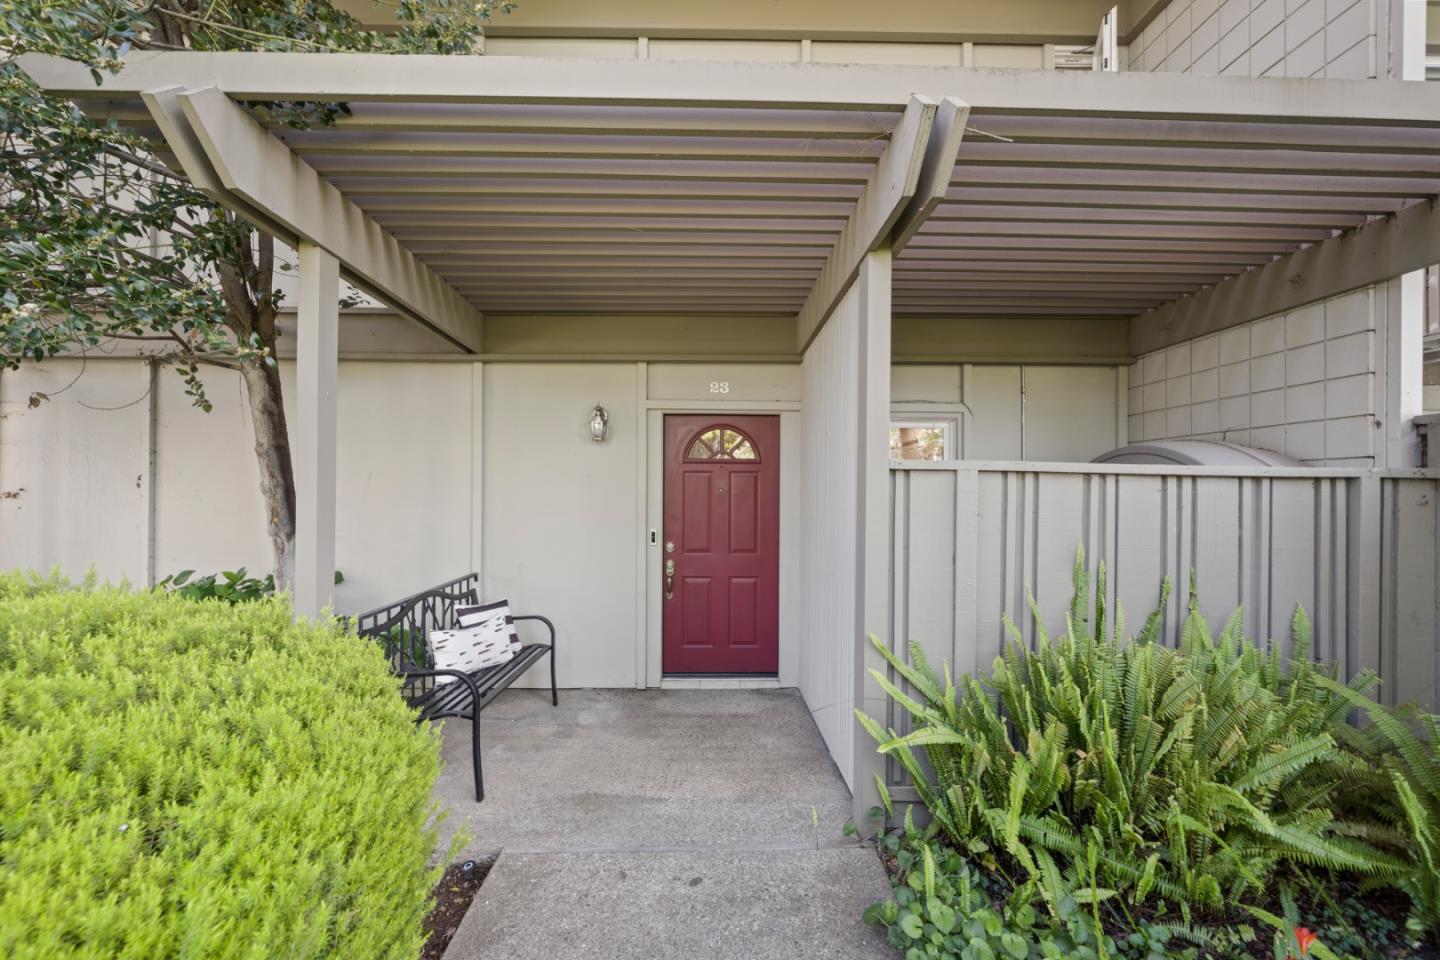
Townhome entrance with a red door marked 23, covered pergola, black bench, and leafy landscaping.
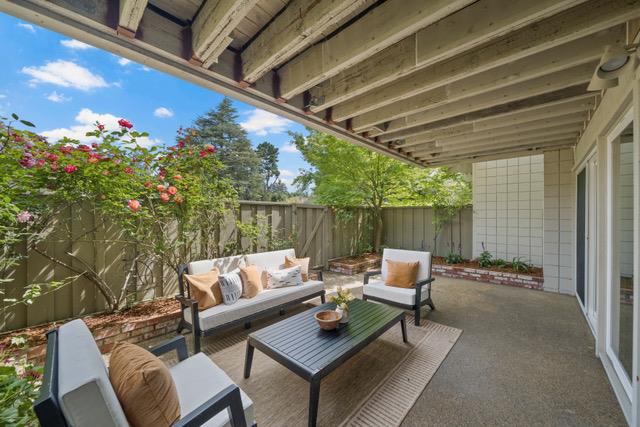
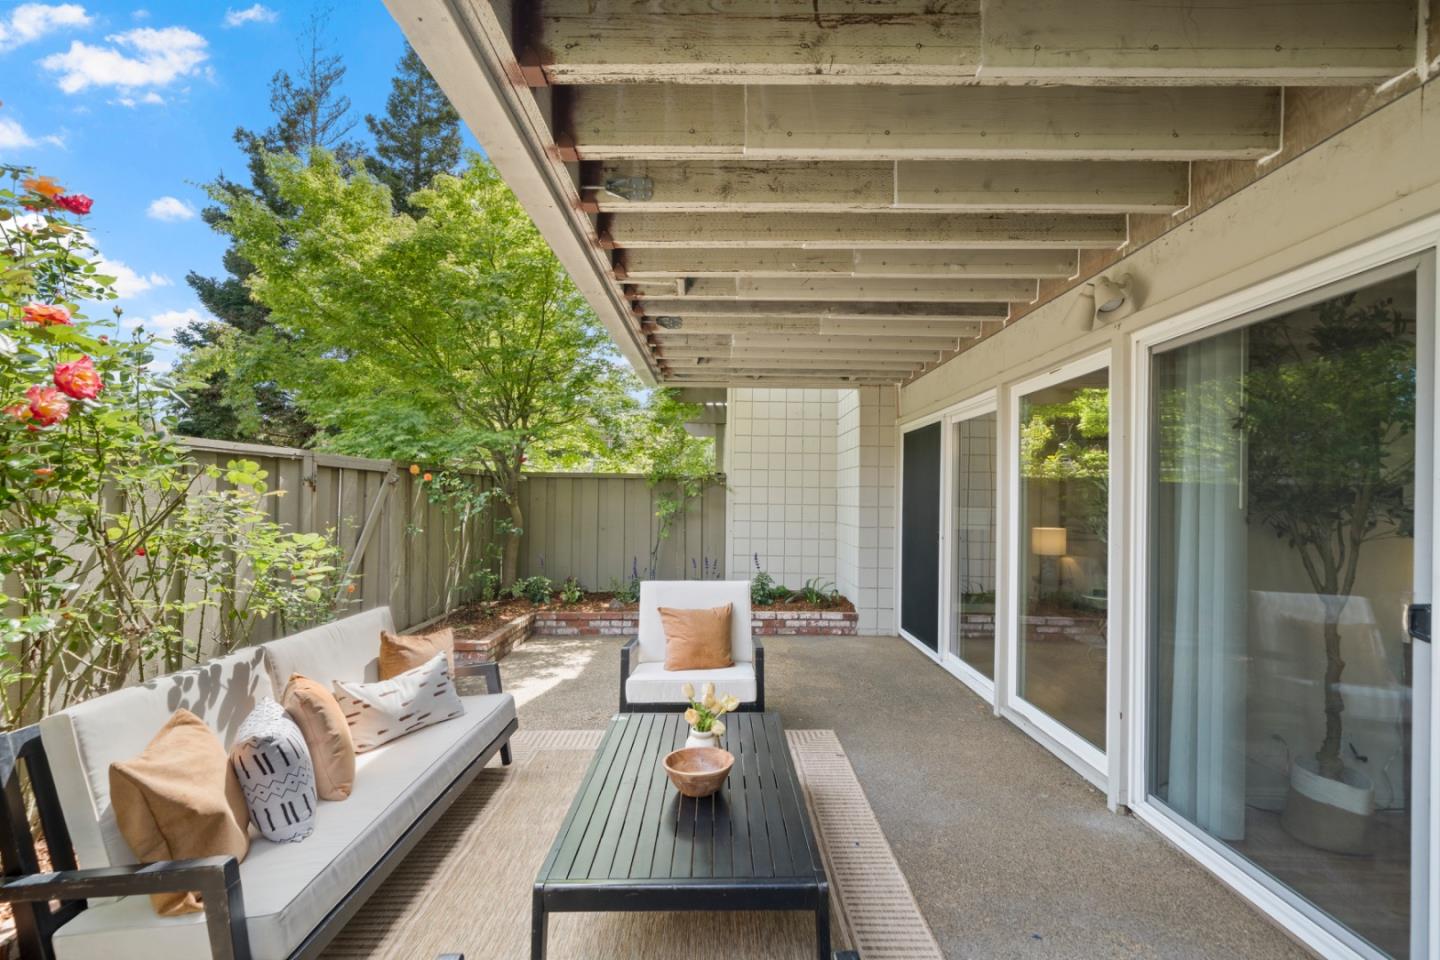
Covered townhome patio with cushioned seating, a coffee table, and flowering roses beside the privacy fence.
Covered patio with outdoor seating, coffee table, sliding glass doors, and a fenced garden.
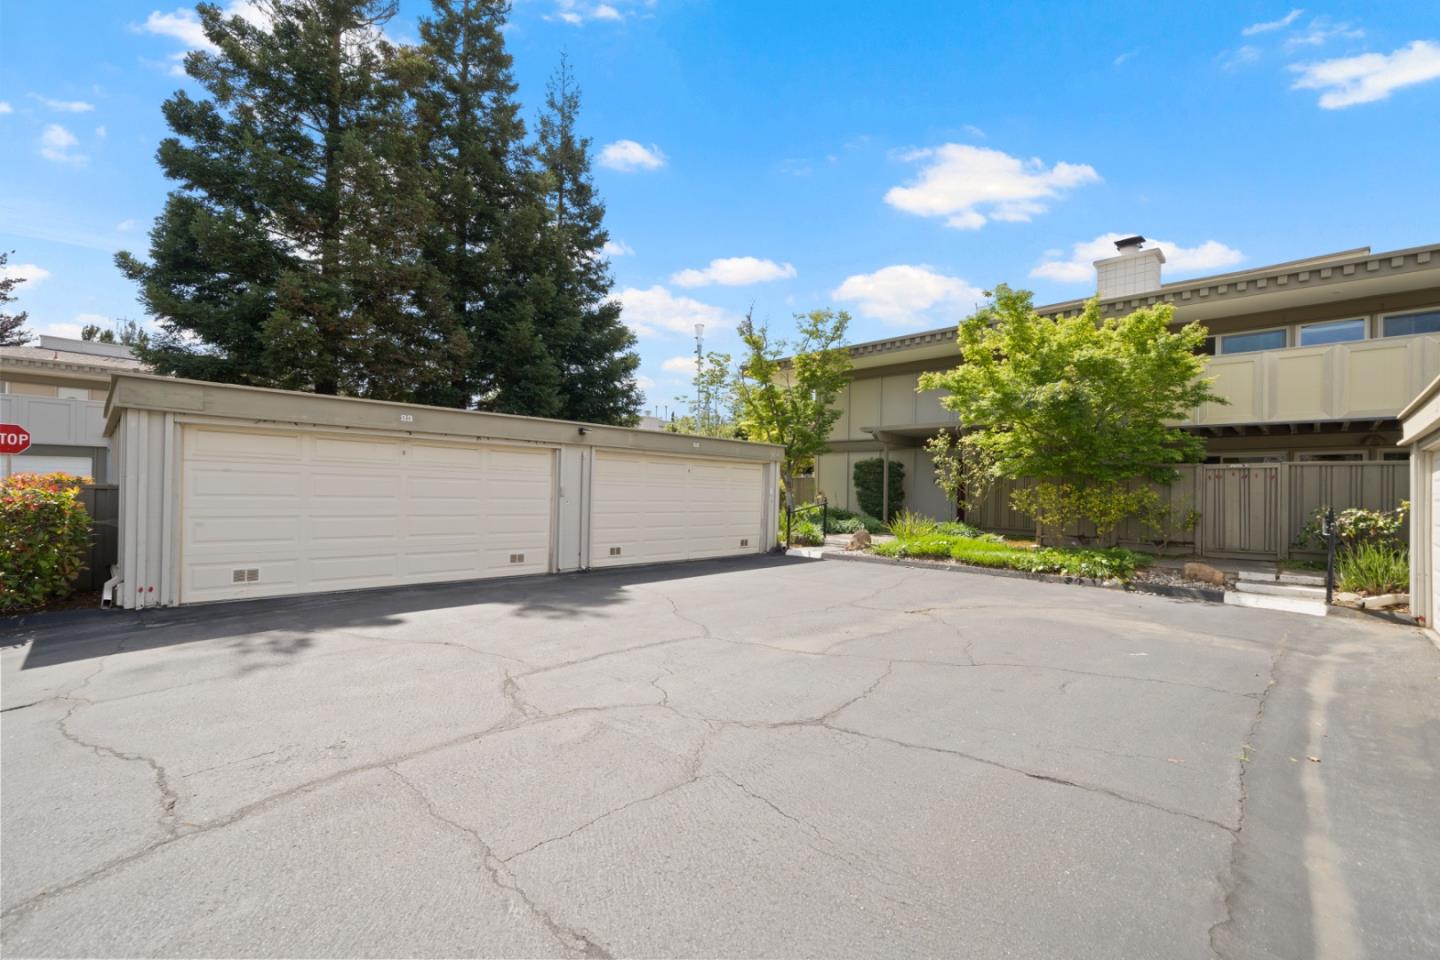
Townhouse complex with two white garage doors, a paved driveway, and landscaped trees.
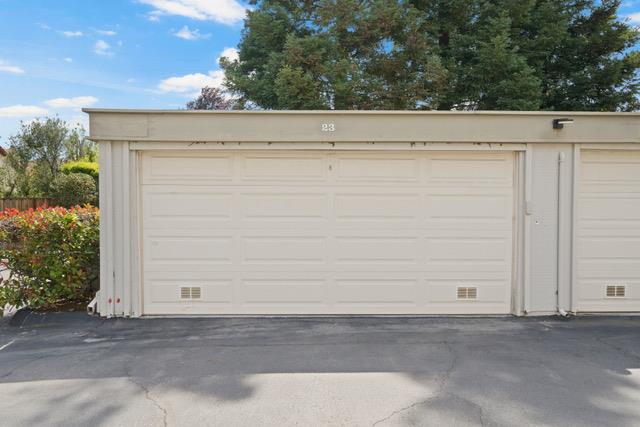
Double garage door marked 23, with shrubs and trees alongside.
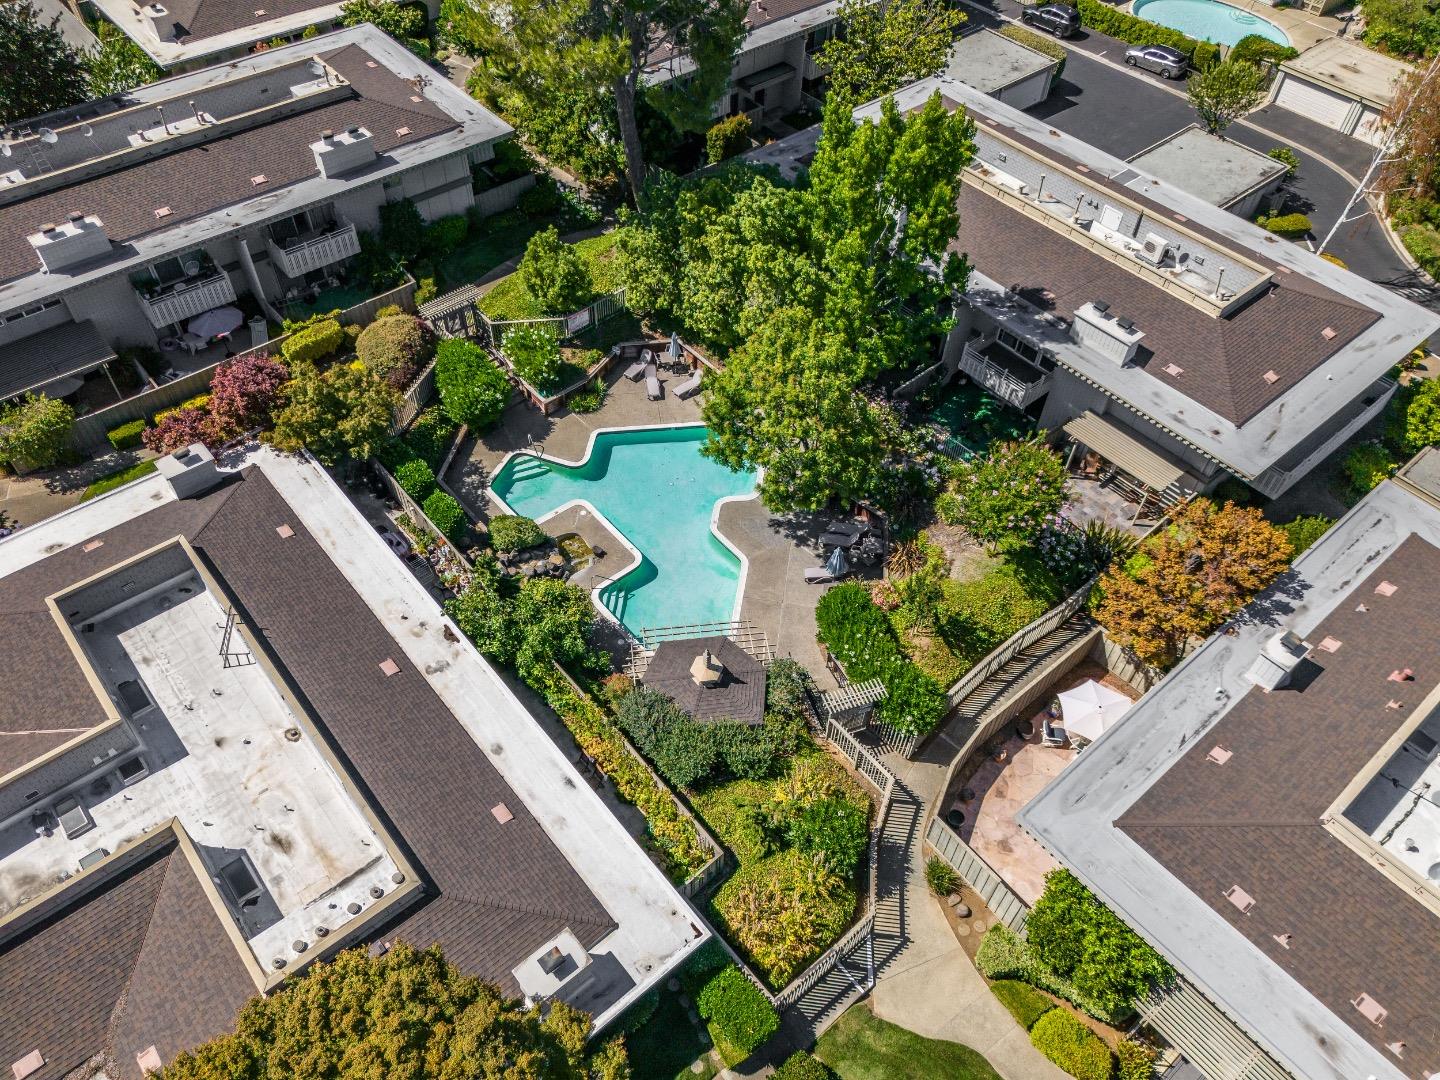
Aerial view of townhomes surrounding a swimming pool and landscaped courtyard.
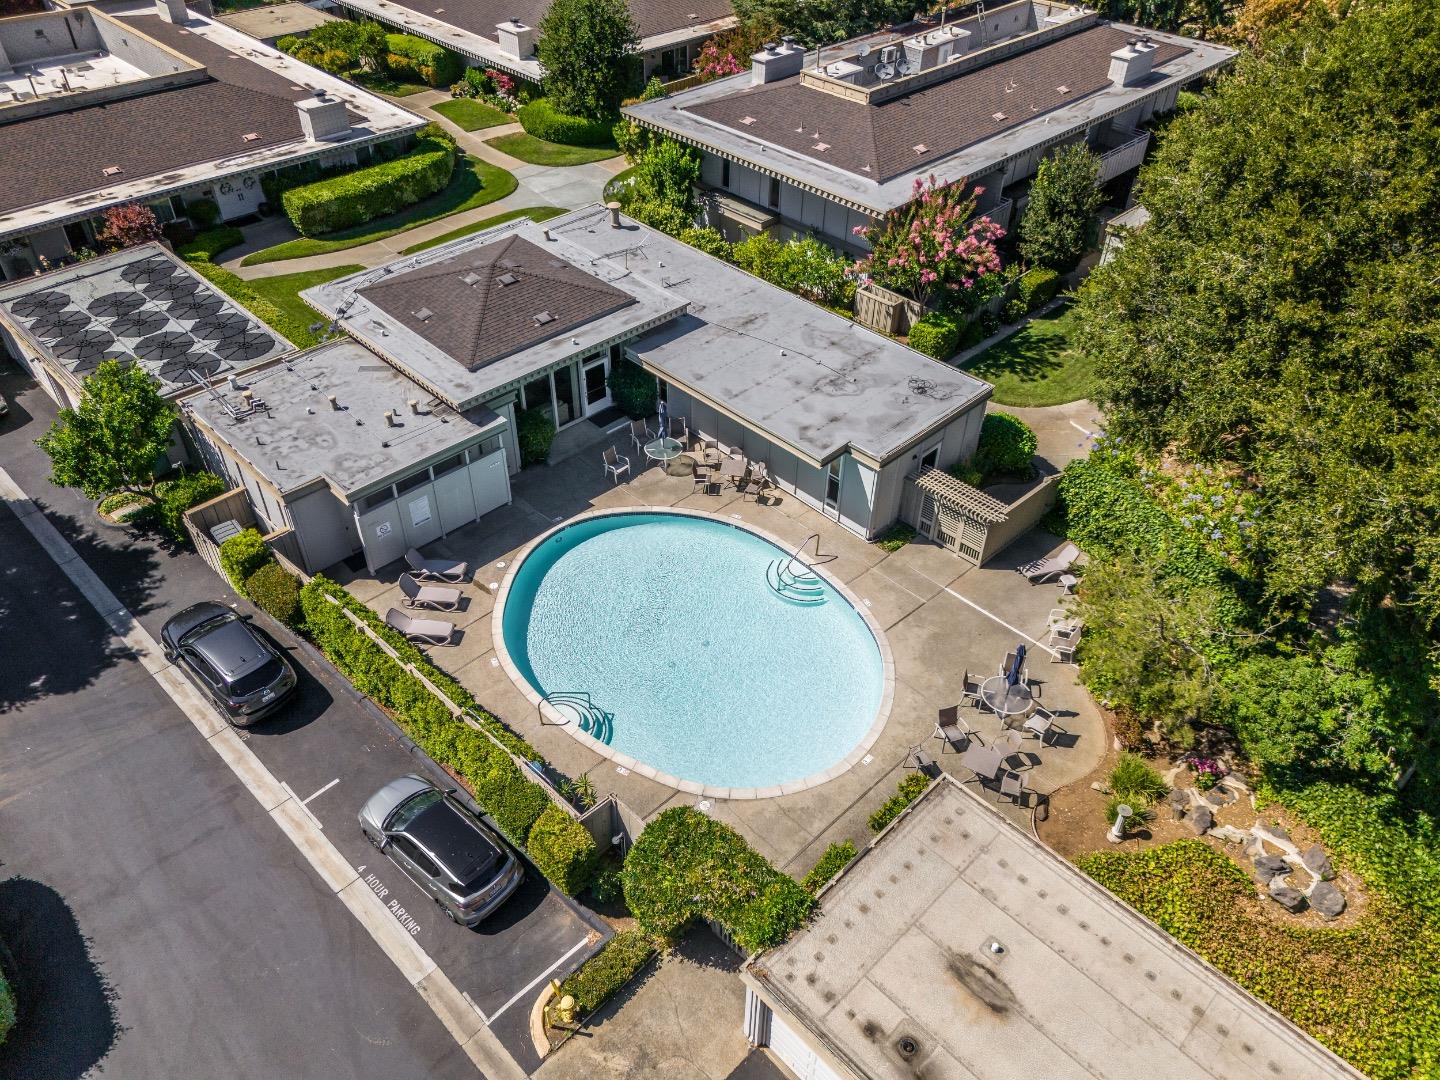
Aerial view of a condominium pool surrounded by townhomes, lounge chairs, and landscaped gardens.

23 Los Altos Square
23 Los Altos Square, Los Altos, CA

$1,798,000

HIGHLIGHTS
  • 3 Beds
  • 2 Full Baths
  • 1 Half Bath
  • 784.08 Sq.Ft. Lot
  • 1,568 Sq.Ft. Living
  • 1964 Year Built
  • Sold Status
  • ML82044170 MLS® ID

Stunning 3-bedroom end-unit townhome with a beautiful backyard patio, private balcony, and highly desirable ground-floor bedroom. Nestled in a gated community, this beautifully updated home offers comfort, style, privacy, and convenience with top Los Altos Schools. The thoughtfully designed layout includes two spacious en-suite bedrooms plus a versatile main floor third bedroom or office. Filled with natural light from large windows, sliding doors, and skylights, the home showcases beautiful flooring, floating stairs, glass railing, and a cozy fireplace. The updated kitchen features granite countertops, upgraded stainless steel appliances, and opens to both front and back patios for easy indoor-outdoor living. Both en-suite bedrooms offer mirrored closets, updated bathrooms, and efficient mini-split heating and air conditioning systems for personalized comfort. Additional highlights include a detached two-car garage, interior laundry, and access to Los Altos Squares resort-style amenities, including three pools, a sauna, clubhouse, and abundant fruit trees. Ideally located near Whole Foods, Trader Joes, The Village at San Antonio, Starbucks, Coupa Cafe, Caltrain, shops, restaurants, and top-rated schools including Almond, Egan, and Los Altos High (buyer to verify).


Show MoreShow Less
David Bergman

David Bergman

Broker Associate
Phone

650-948-1100

Angela Bergman

Angela Bergman

Agent
Phone

408-892-7677

Features and Amenities

Interior

  • Total Bedrooms3
  • Total Bathrooms2.5
  • Full Bathrooms2
  • Half Bathrooms1
  • Laundry roomInside
  • FlooringLaminate, Tile, Carpet
  • FireplaceLiving Room
  • APPLIANCESDishwasher, Microwave, Refrigerator, Electric Range, Washer/Dryer
  • other interior FeaturesWalk-In Closet(s), Double Vanity

Area & Lot

  • Status Sold
  • Date Sold July 20, 2026
  • Living Area1,568 Sq.Ft.
  • Total Area1,568 Sq.Ft.
  • Lot Area784.08 Sq.Ft.
  • MLS® IDML82044170
  • TypeTownhouse
  • YEAR BUILT1964
  • neighborhoodLos Altos
  • Elementary SchoolAlmond Elementary
  • Middle SchoolArdis G. Egan Intermediate
  • High SchoolLos Altos High
  • School DistrictMountain View-Los Altos Union High

Exterior

  • STORIES2
  • Garage Spaces2.0
  • Water SourcePublic
  • PoolCommunity, In Ground
  • roofFlat, Composition
  • lot featuresBack Yard
  • parkingDetached
  • HEAT TYPEZoned, Electric, Heat Pump, Radiant
  • AIR CONDITIONINGZoned
  • sewerPublic Sewer
  • HOA AmenitiesClubhouse, Pool, Roof Deck
  • other exterior FeaturesBalcony, Storage

Financial

  • Sales Price$1,798,000
  • HOA Fees $960/mo
  • Zoning R35
View Virtual Tour
Los Altos

WORK WITH DAVID AND ANGELA

David and Angela Bergman bring 50 years of combined experience to every Los Altos and Los Altos Hills sale.

Let’s Connect