30 Los Altos Square, Los Altos, CA 94022
30 Los Altos Square
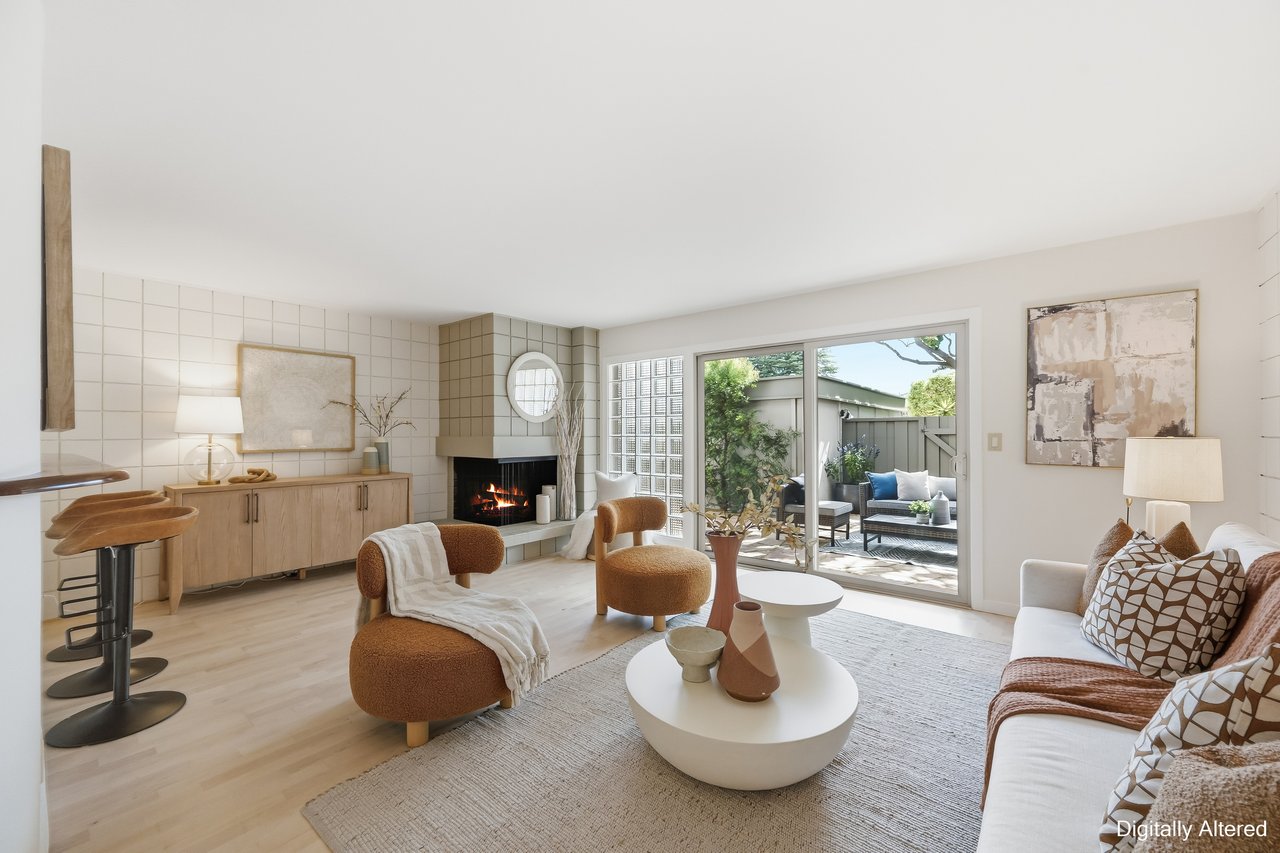
Staged living room with a tiled fireplace, brown accent chairs, and sliding doors to a patio.
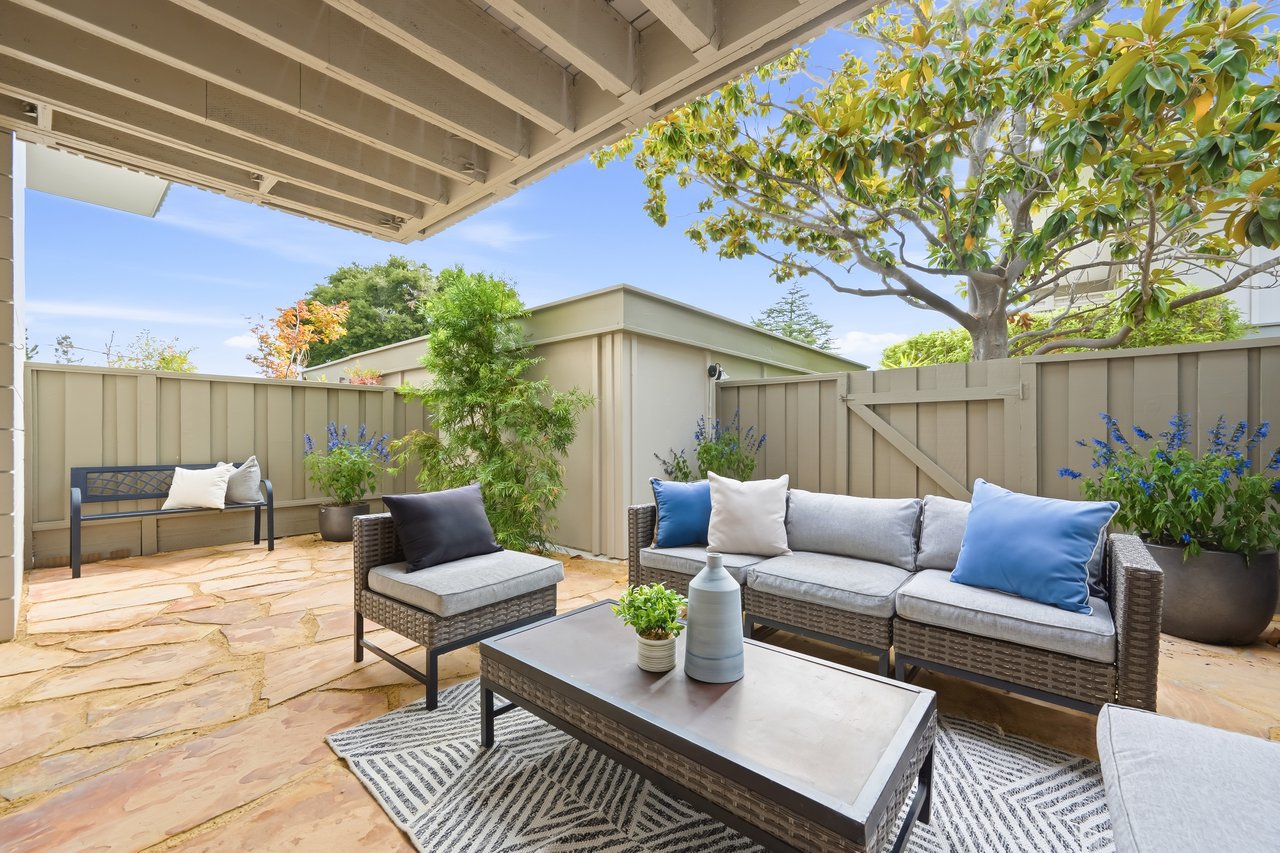
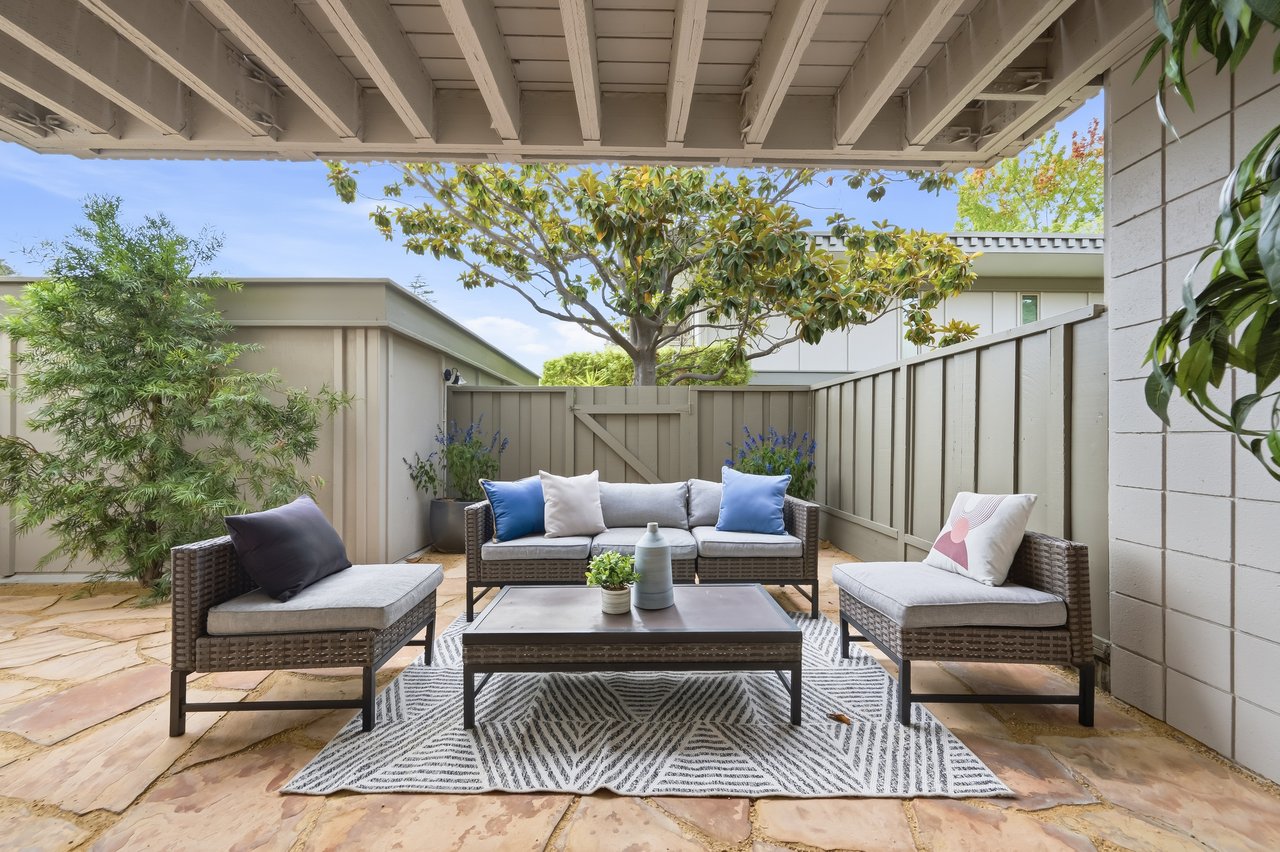
Outdoor patio with wicker seating, a covered pergola, stone flooring, and potted plants.
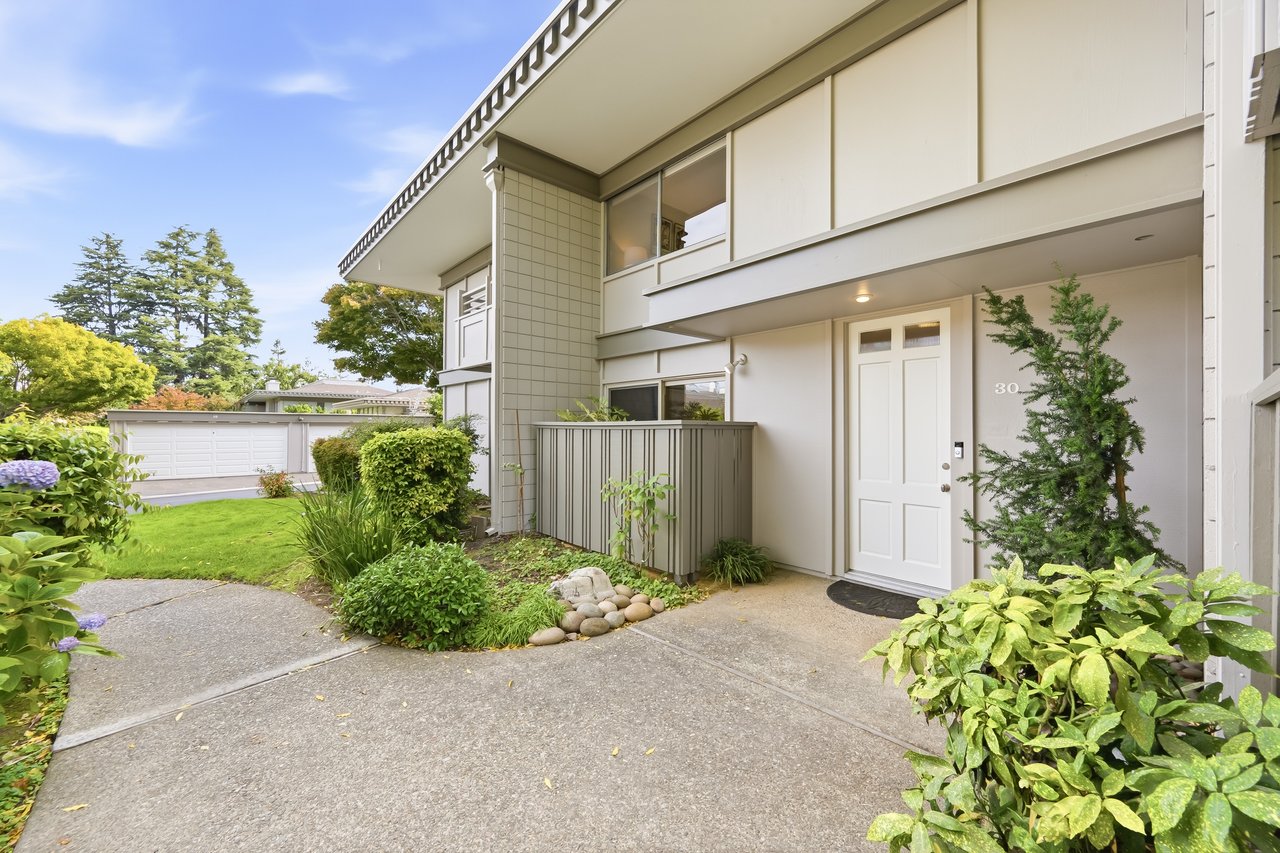
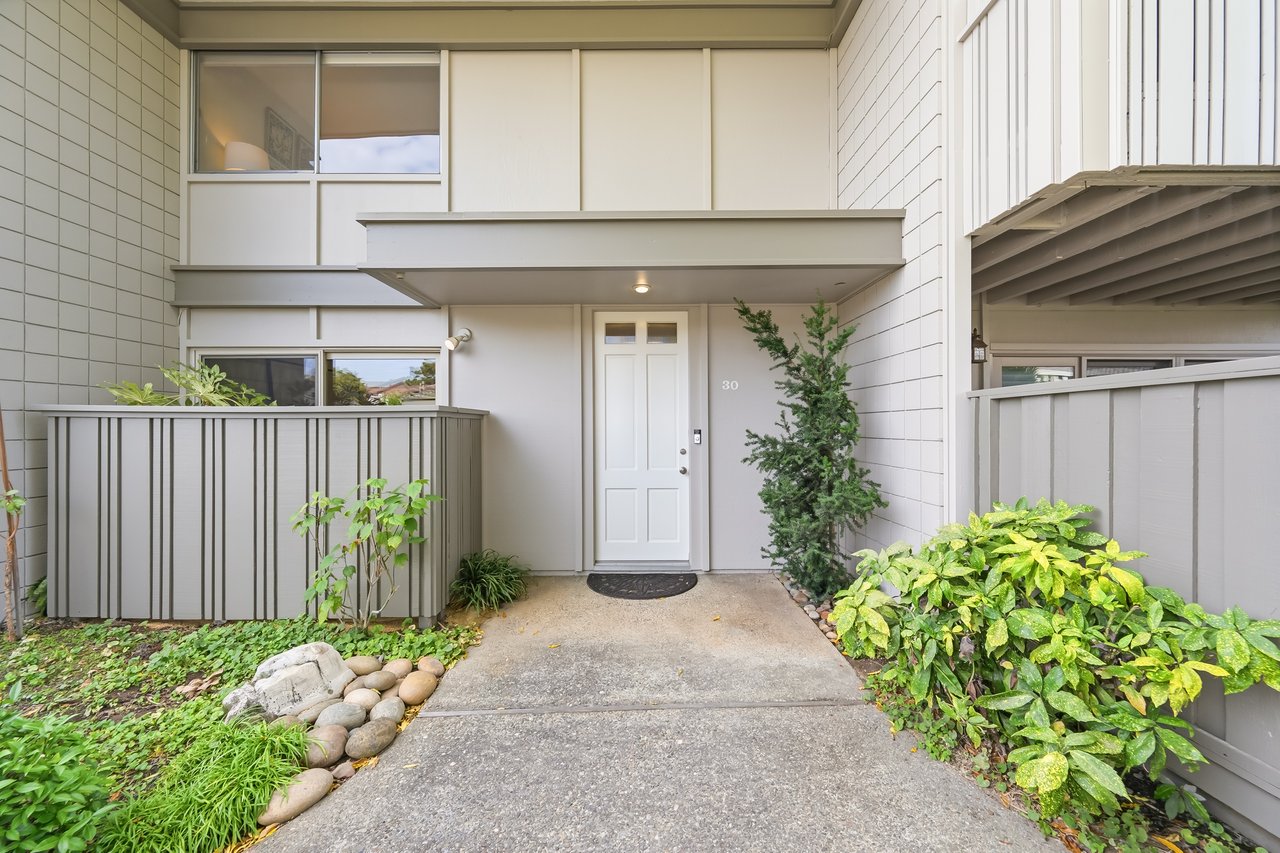
Modern residence entrance with a white door, landscaped walkway, and garage.
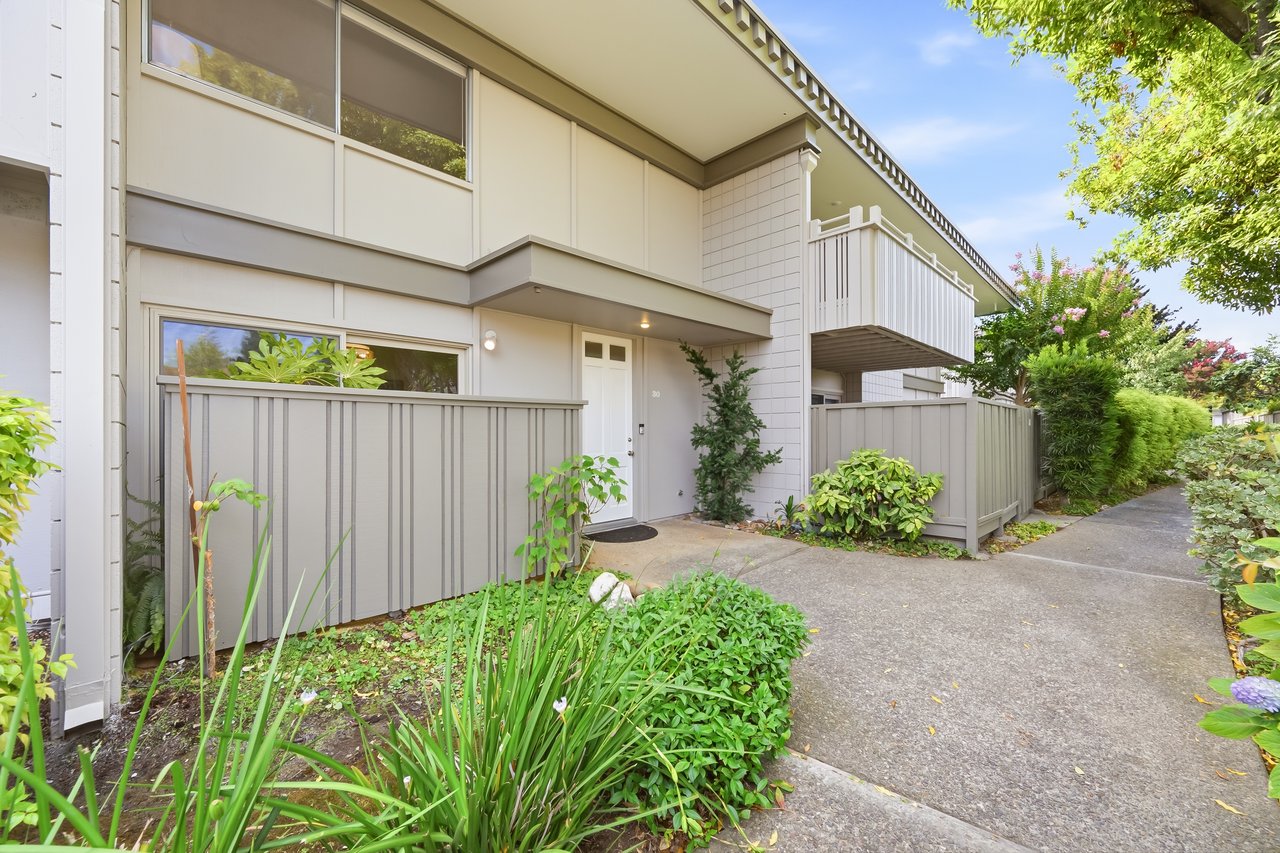
Townhouse entrance with an upper balcony, privacy fence, and landscaped walkway.
Home entrance with a white front door, gray railings, and landscaped planting beds.
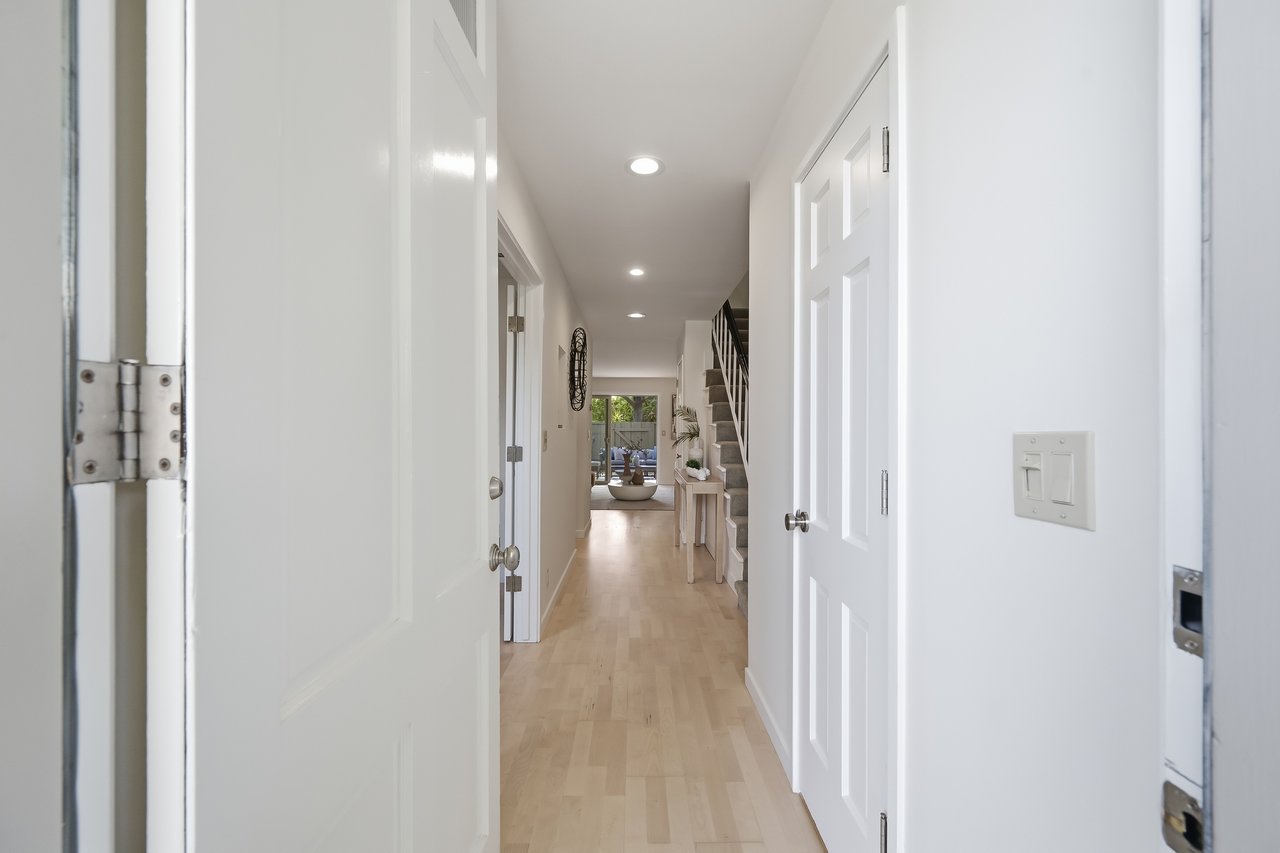
Bright entry hallway with light wood floors, a staircase, and a view toward outdoor seating.
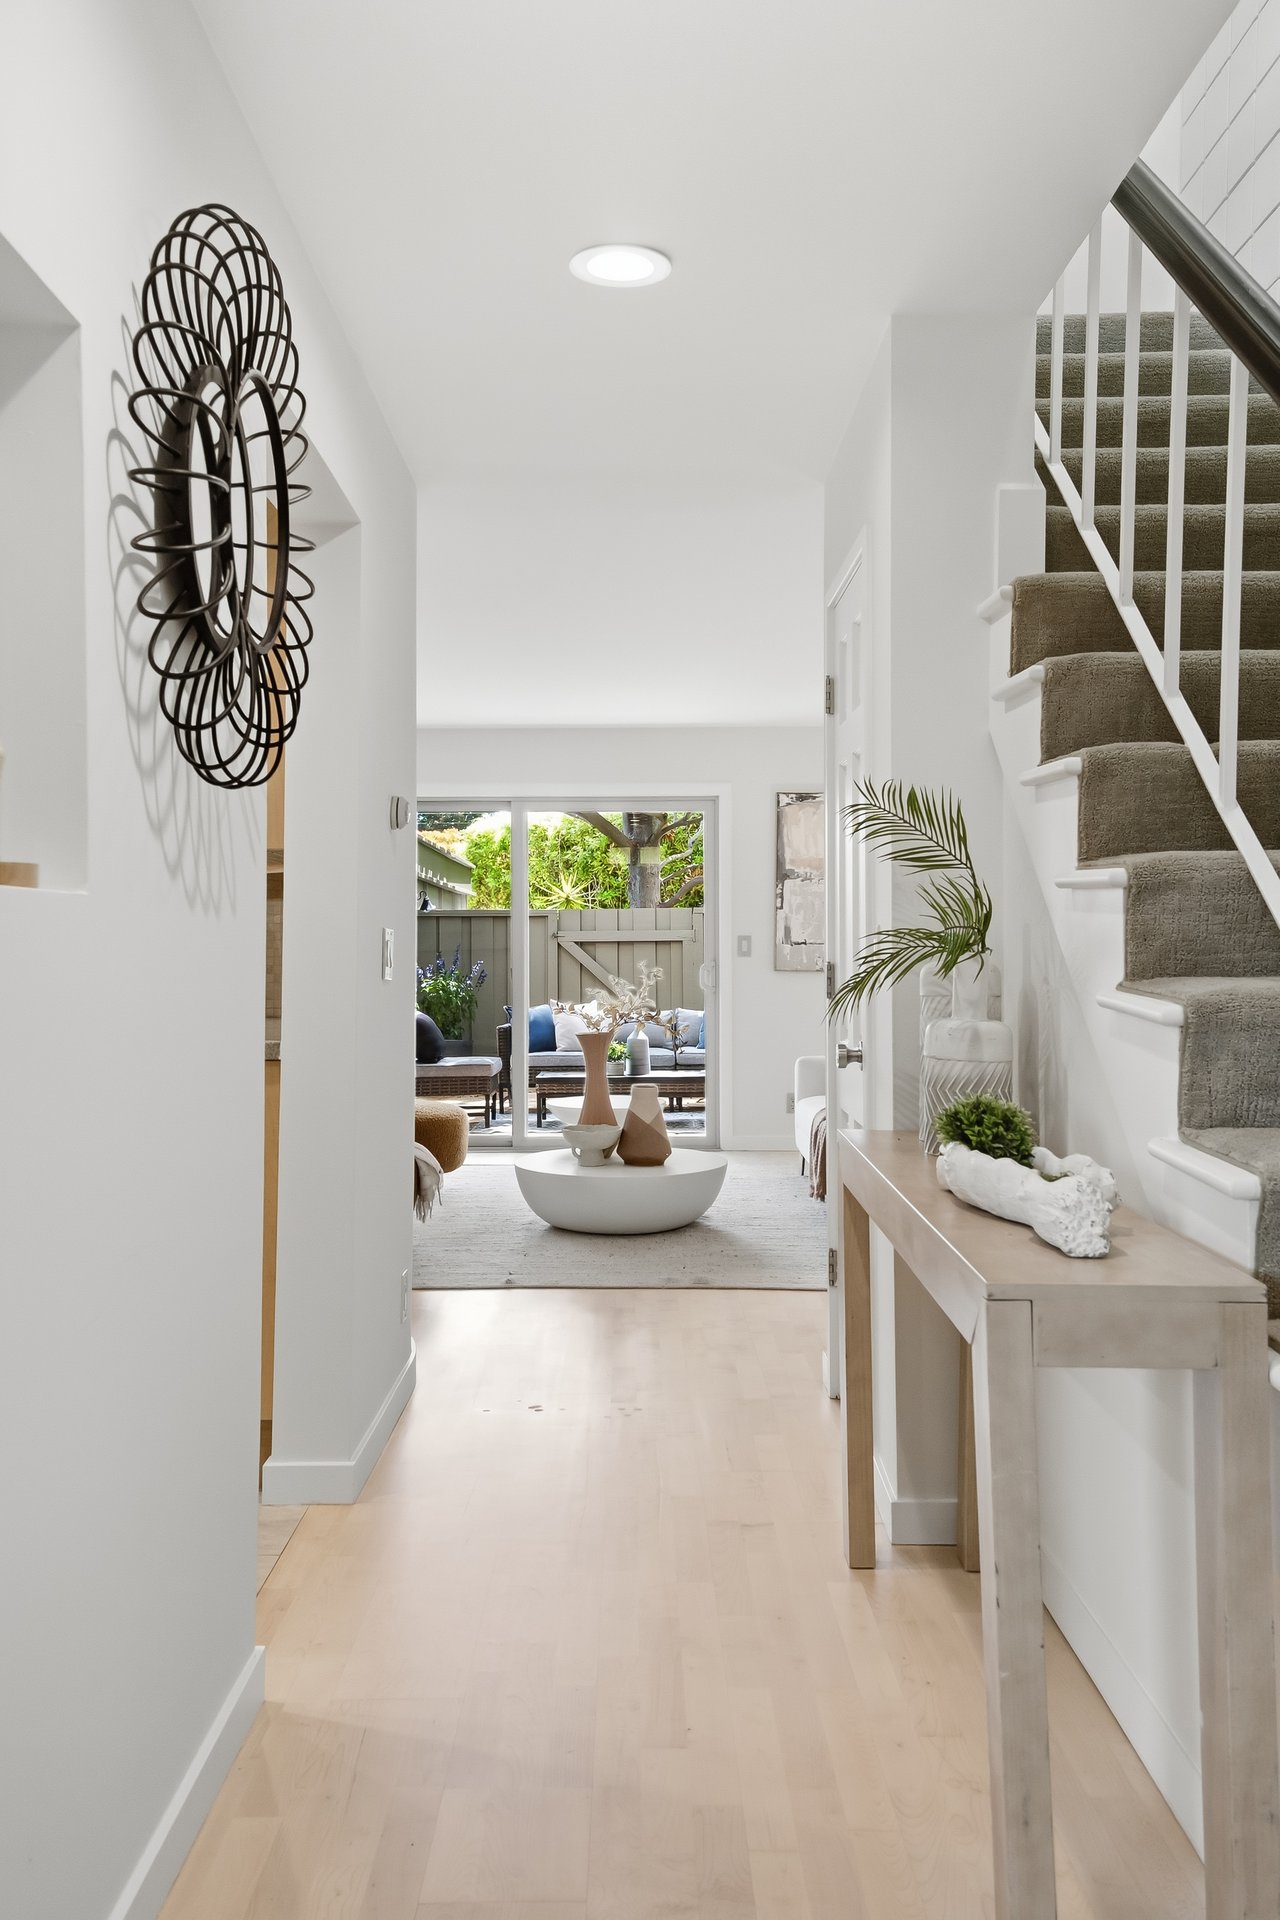
Bright entry hall with a carpeted staircase, pale wood floors, and a view toward the living room and patio.
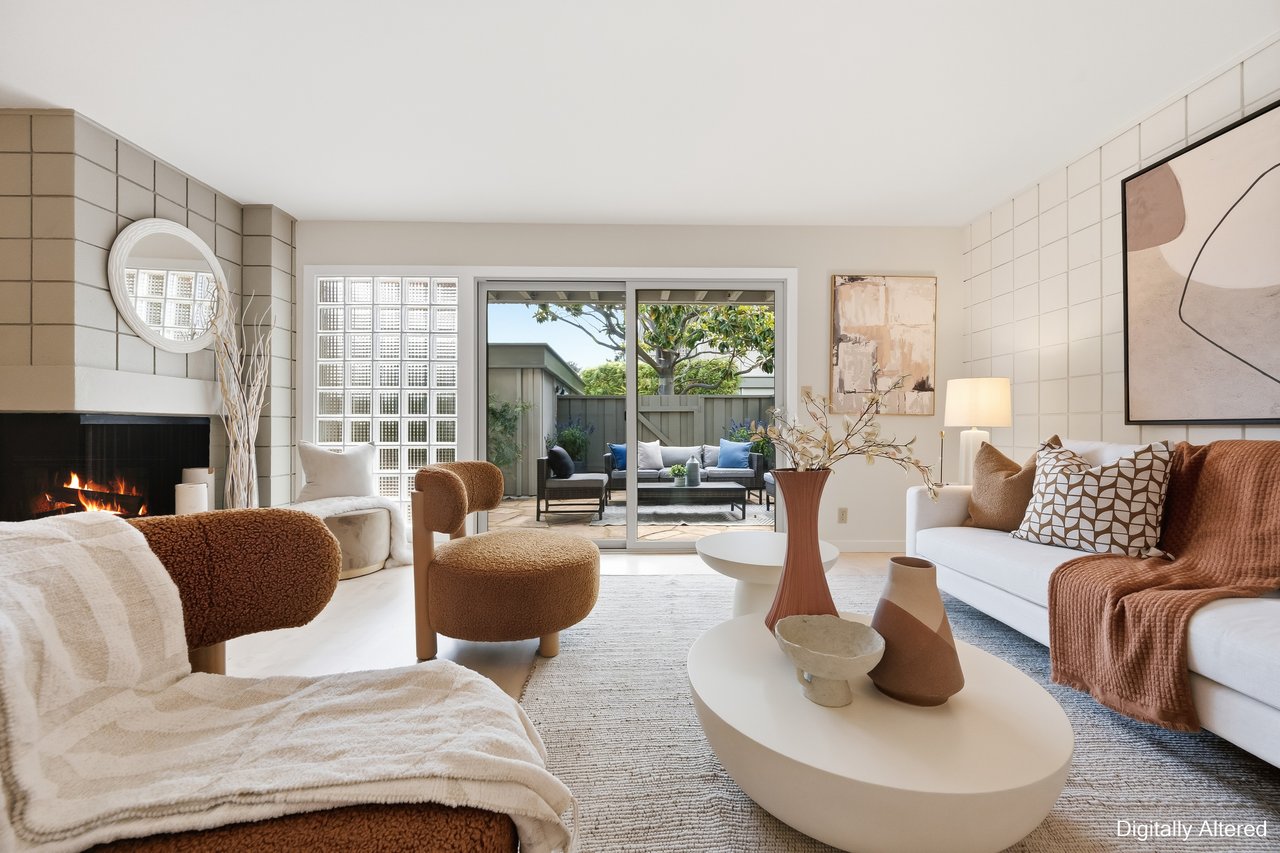
Living room with a tiled fireplace, white sofas, and sliding doors to a furnished patio.
Living room with a lit fireplace and sliding doors opening to a furnished patio.
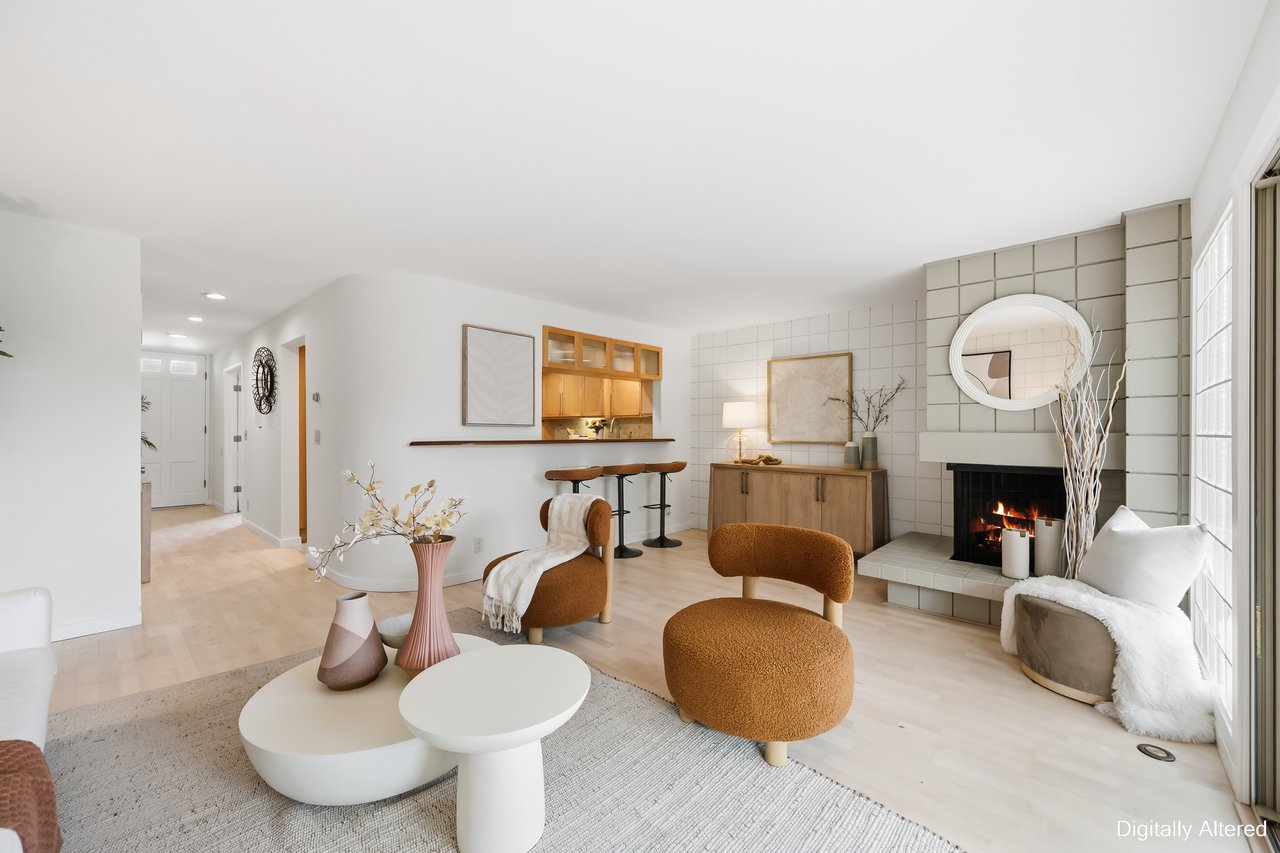
Living room with a tiled fireplace, built-in bar, and sculptural brown chairs.
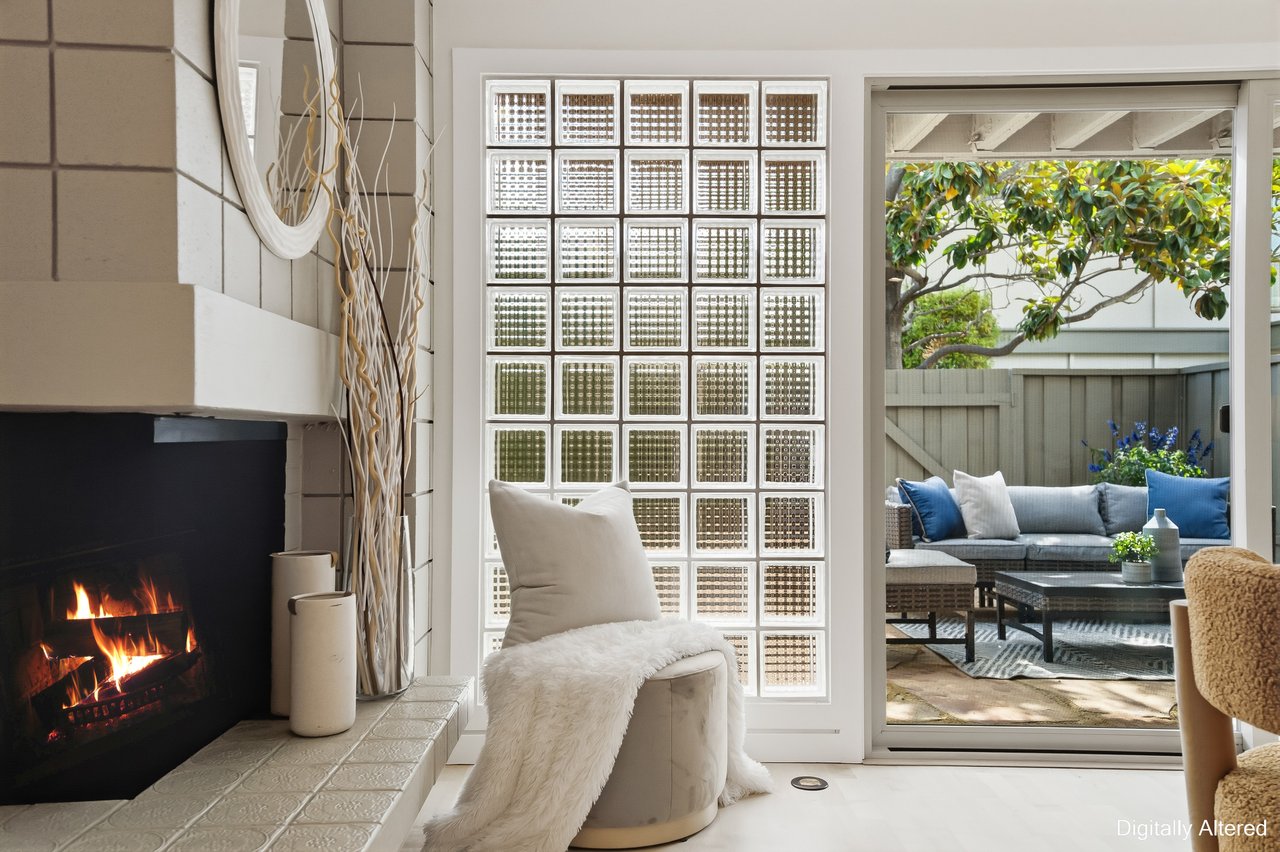
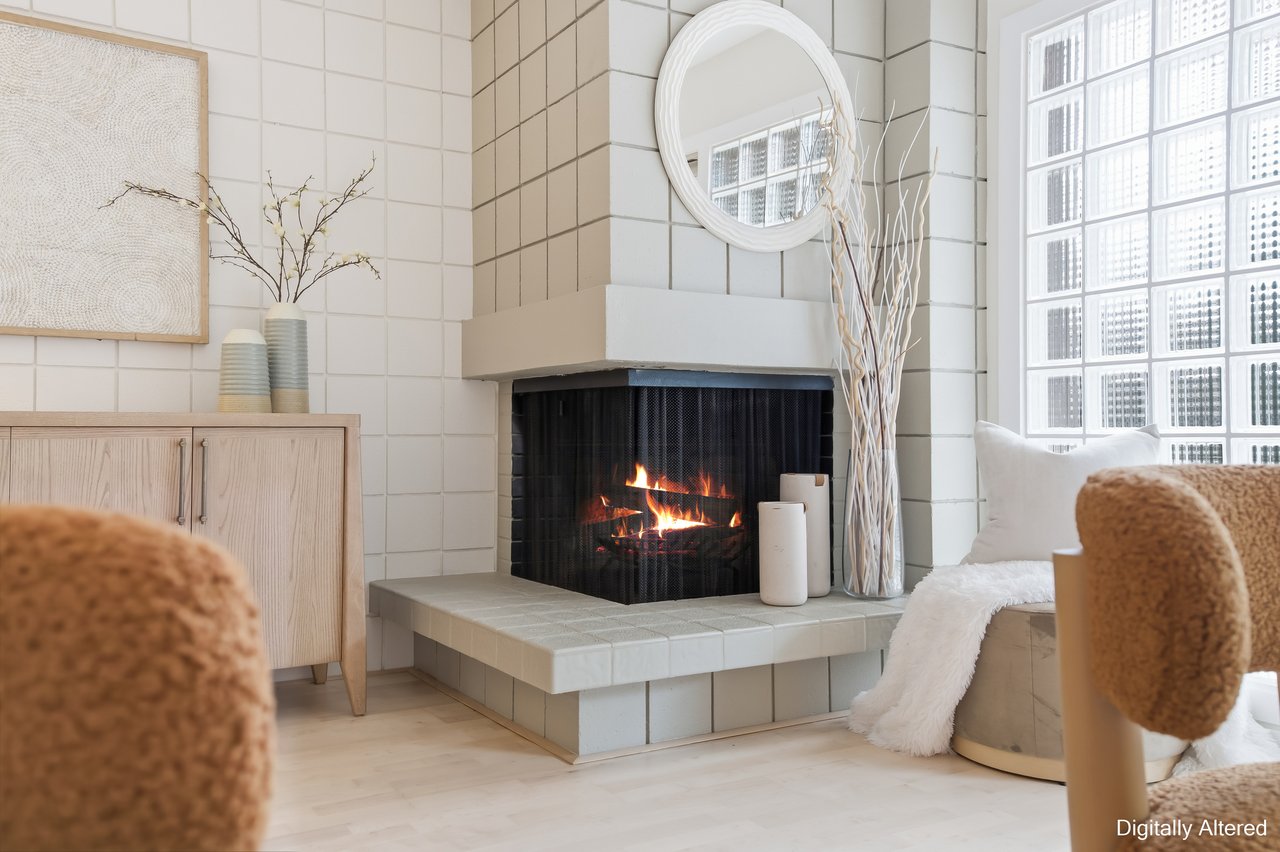
Living room with a lit tiled fireplace, round mirror, and glass-block windows.
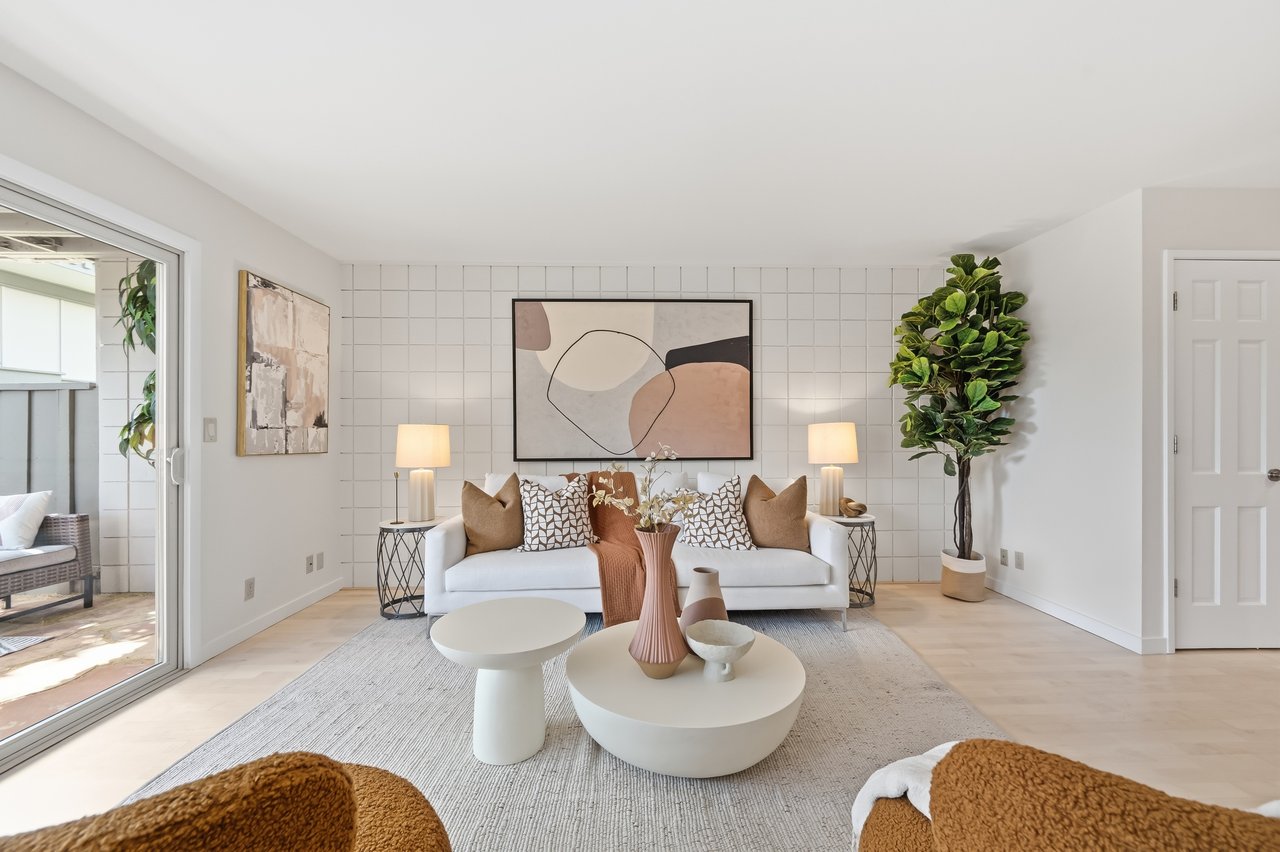
Staged living room with a white sofa, tiled accent wall, and sliding doors to a patio.
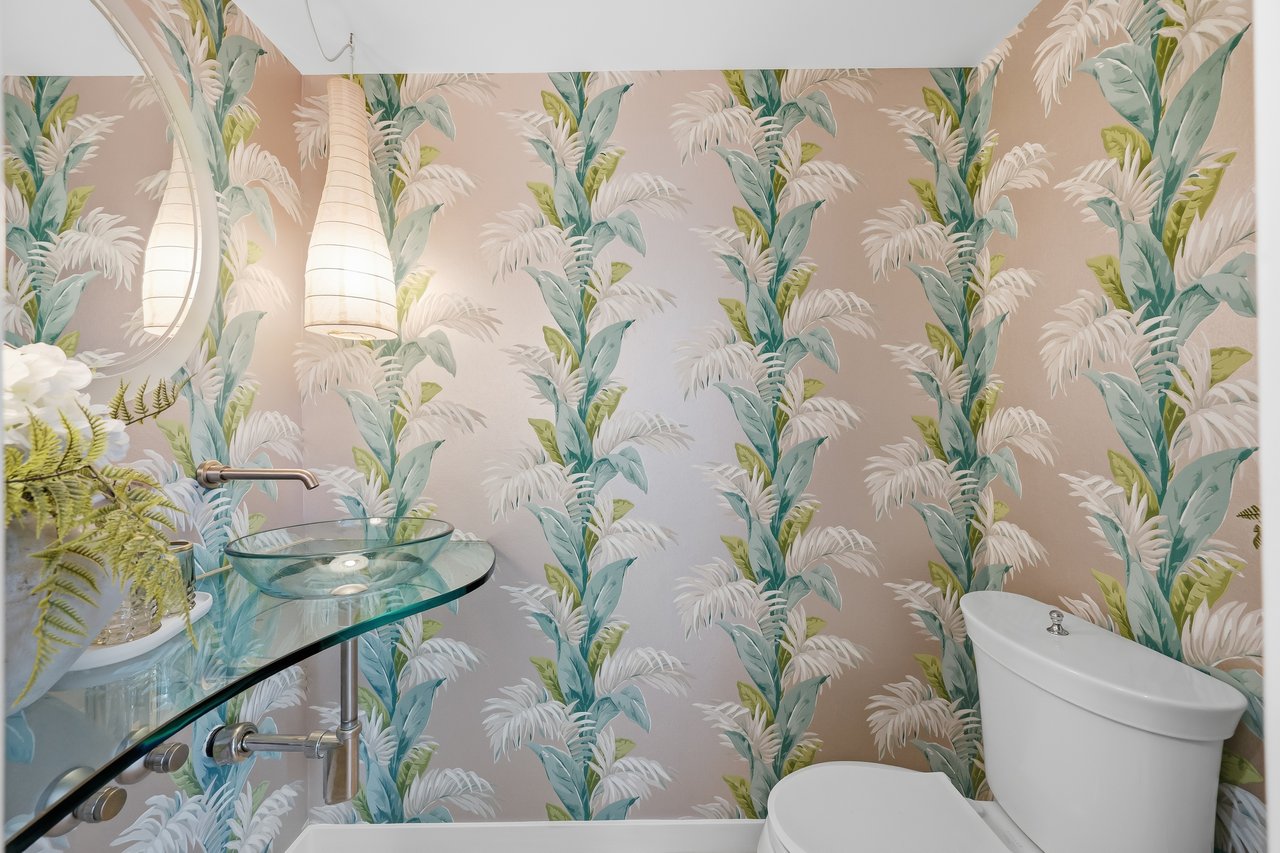
Bathroom with tropical palm wallpaper, glass vessel sink, and white toilet.
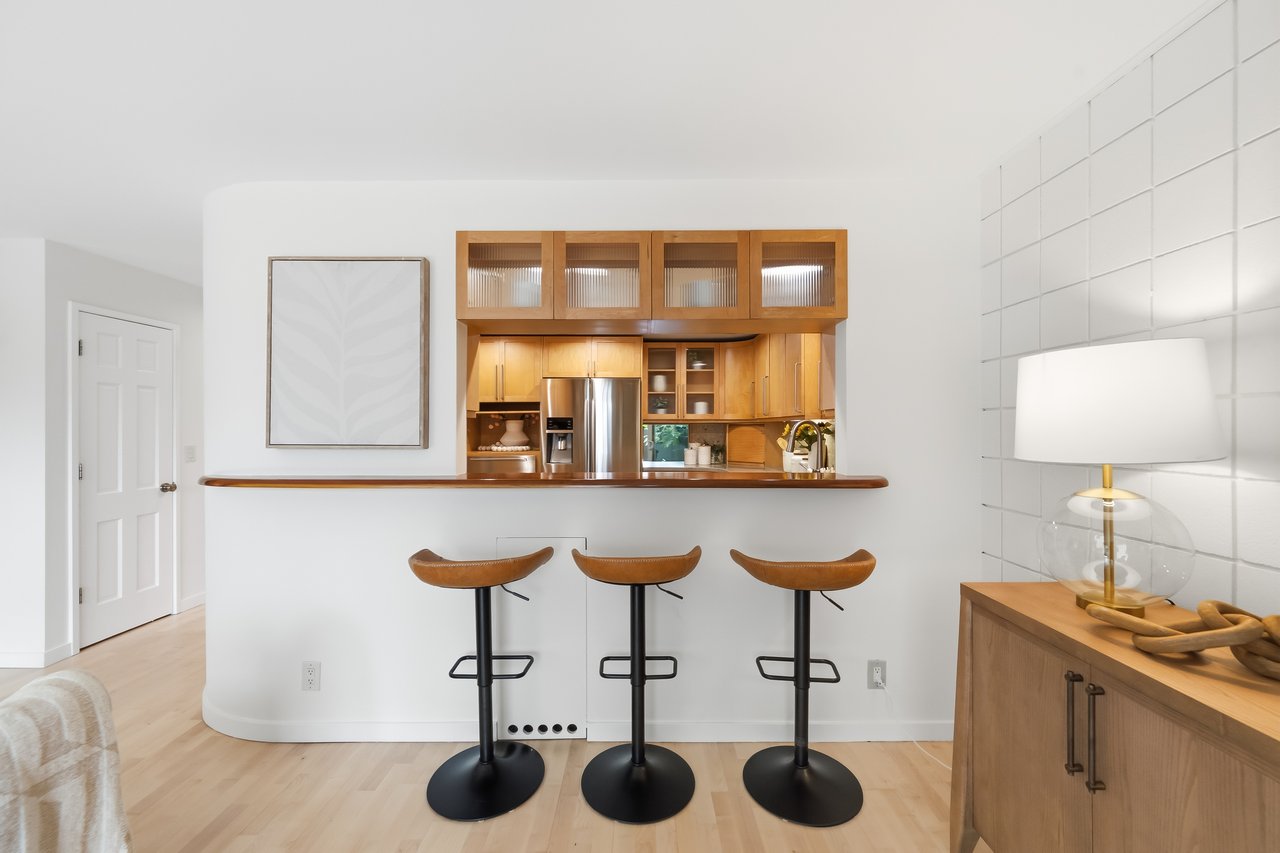
Modern kitchen with warm wood cabinets, stainless steel refrigerator, and three stools at the breakfast bar.
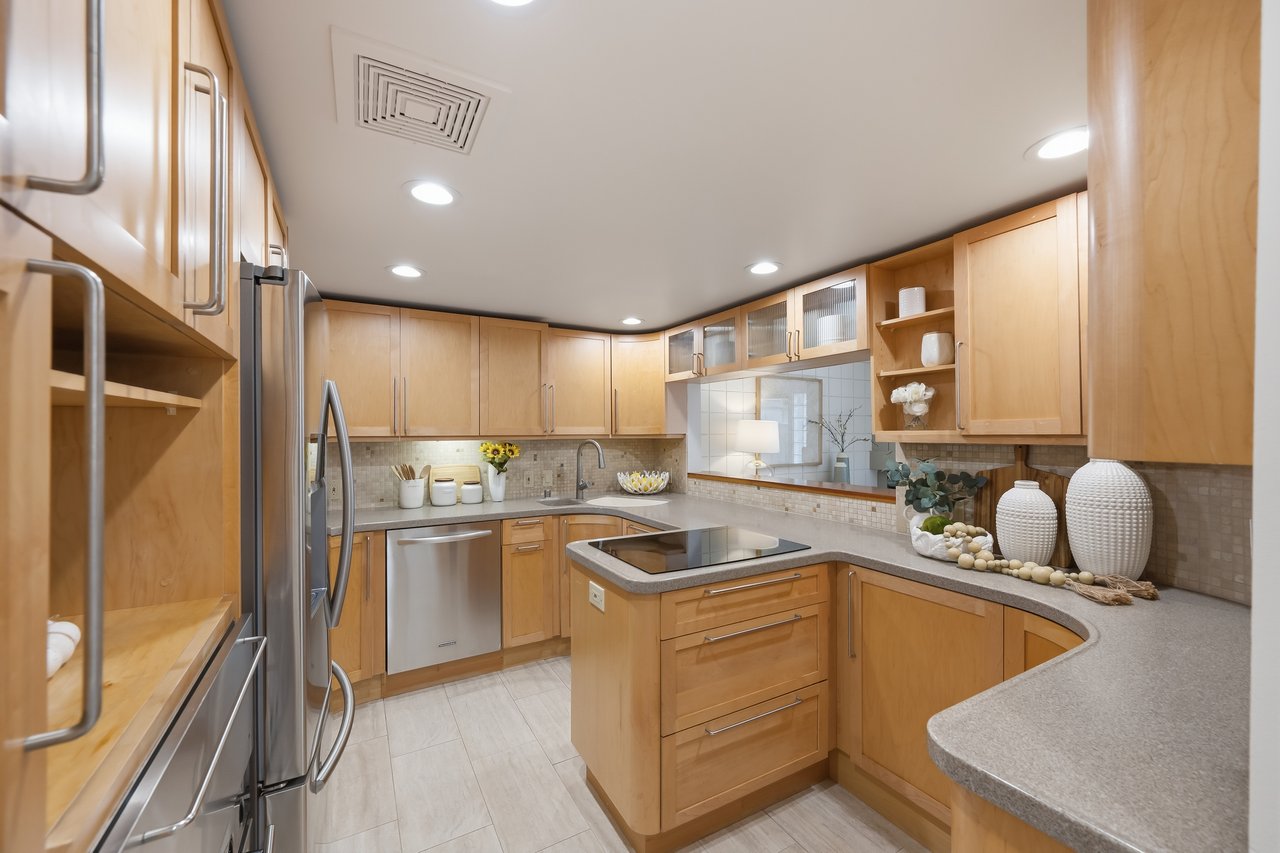
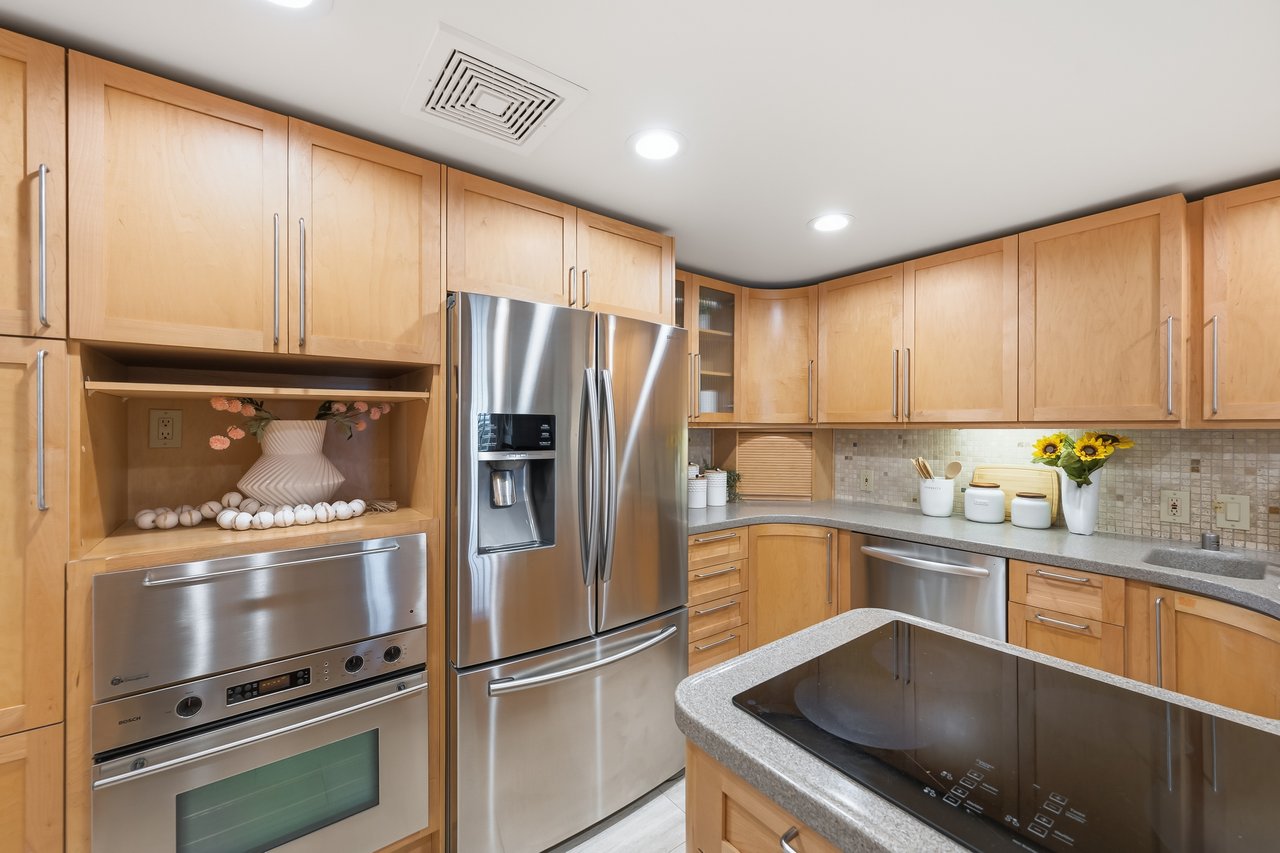
Kitchen with honey-colored wood cabinetry, gray stone counters, and a central cooktop island.
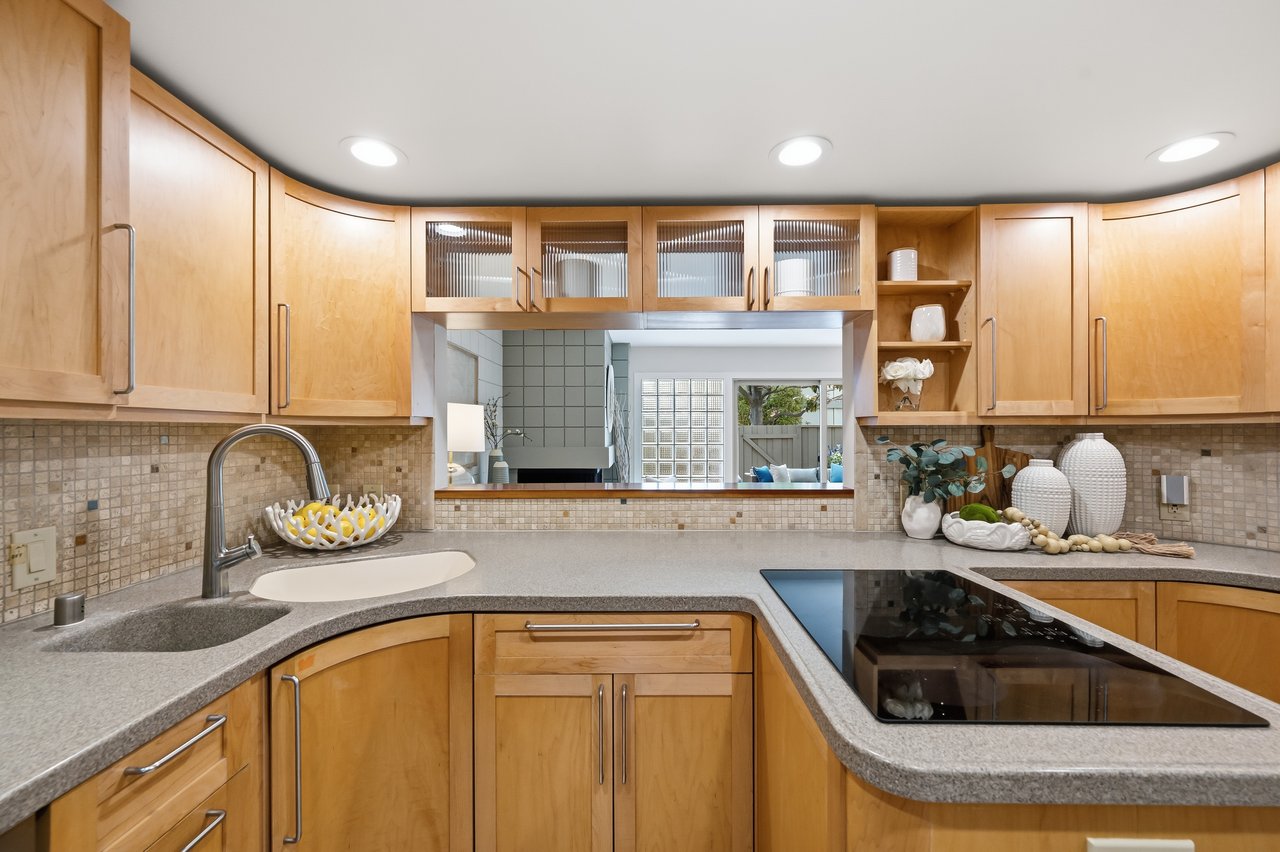
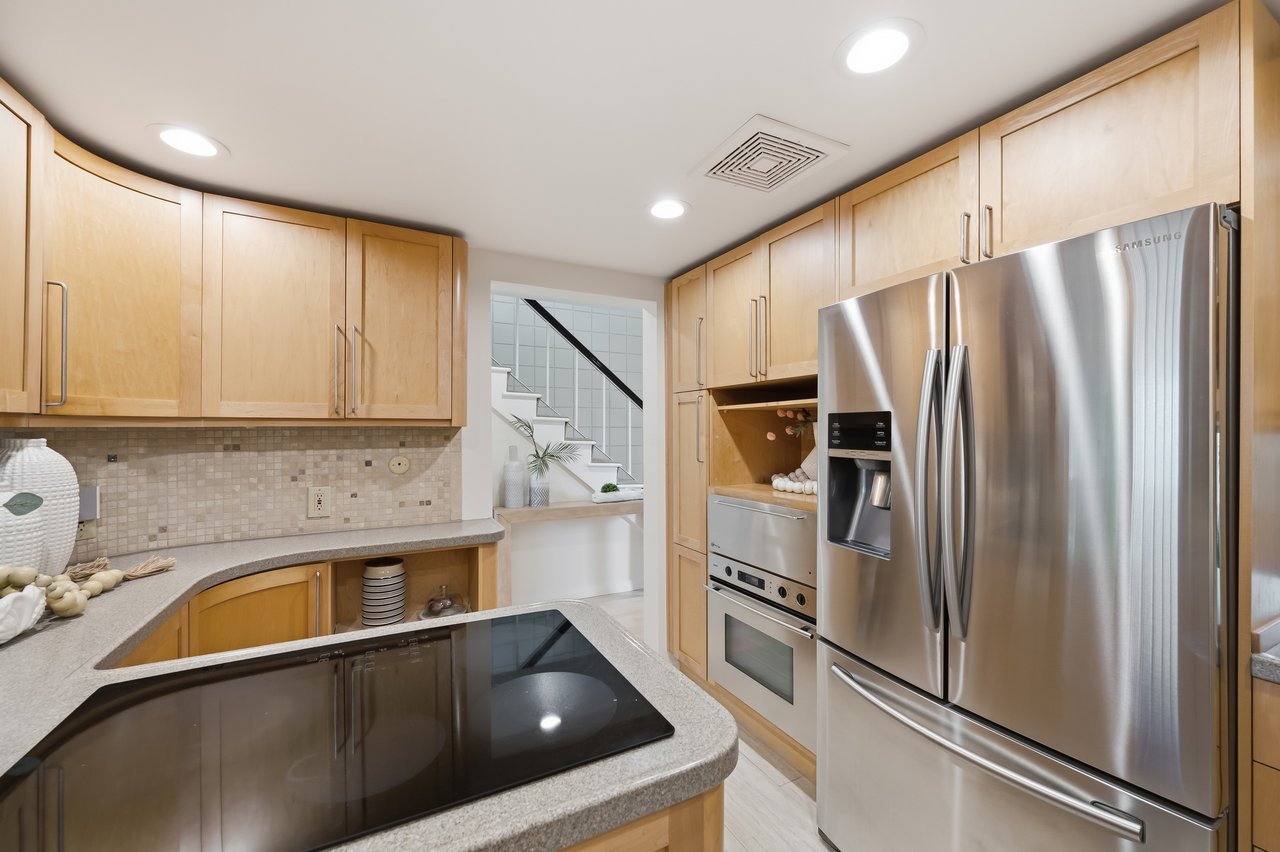
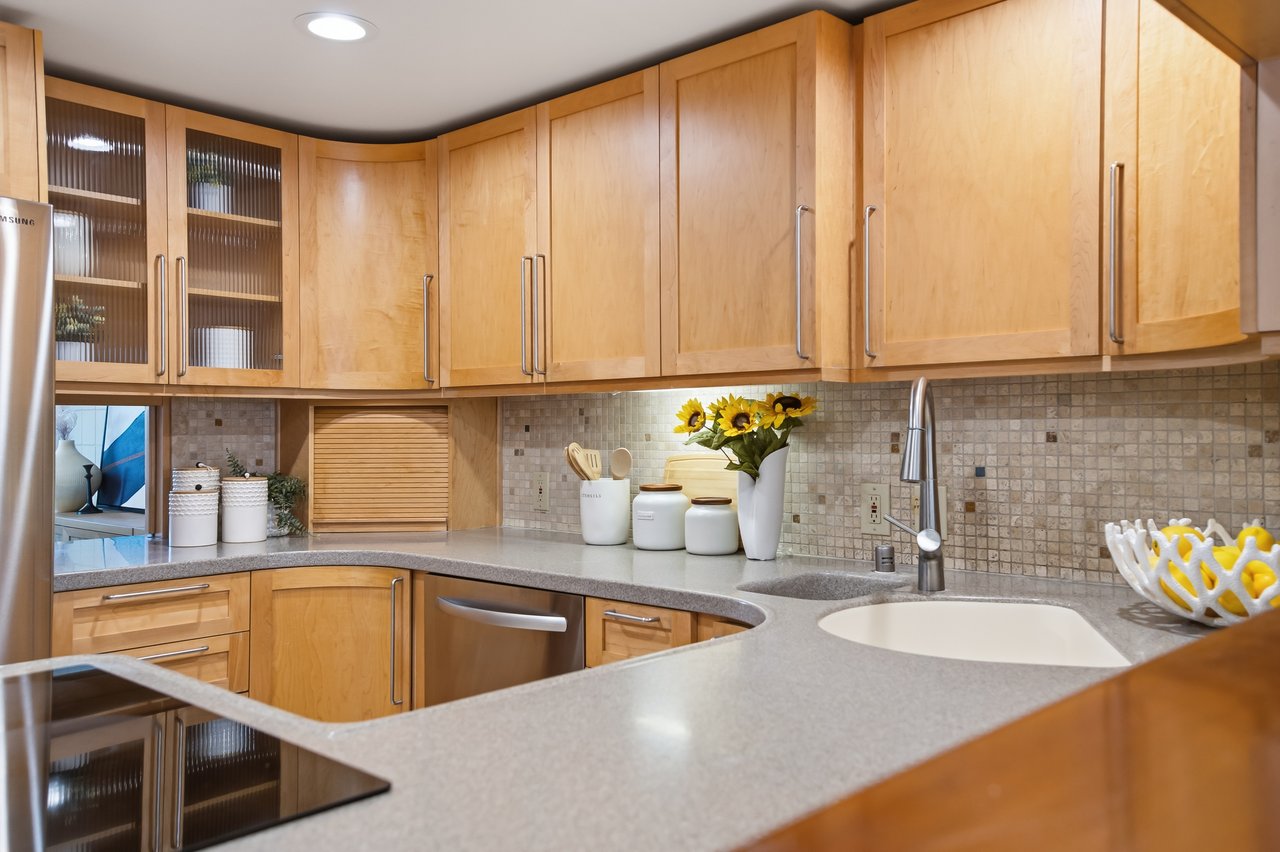
Kitchen with honey-toned cabinets, curved gray counters, mosaic backsplash, sink, and black glass cooktop.
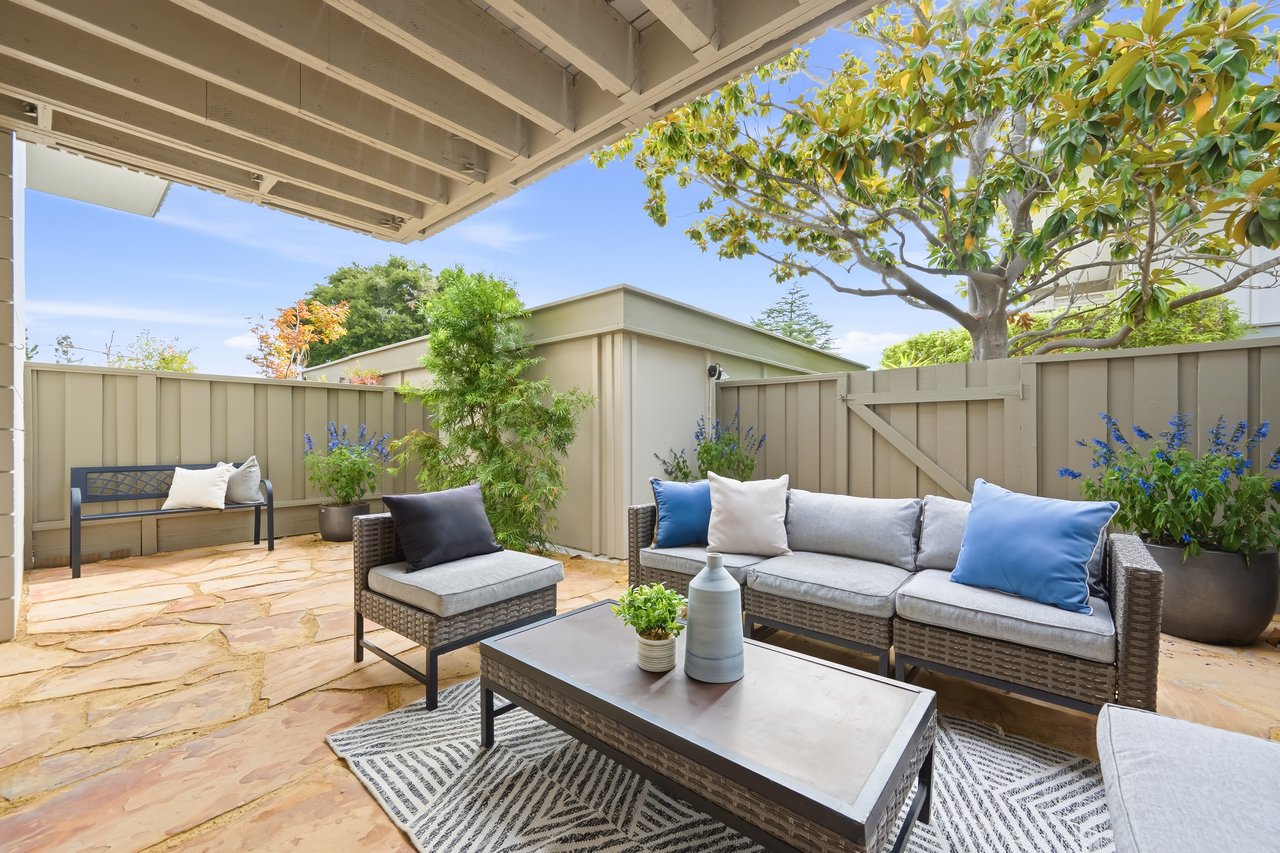
Covered patio with wicker lounge seating, patterned rug, stone paving, and a leafy tree.
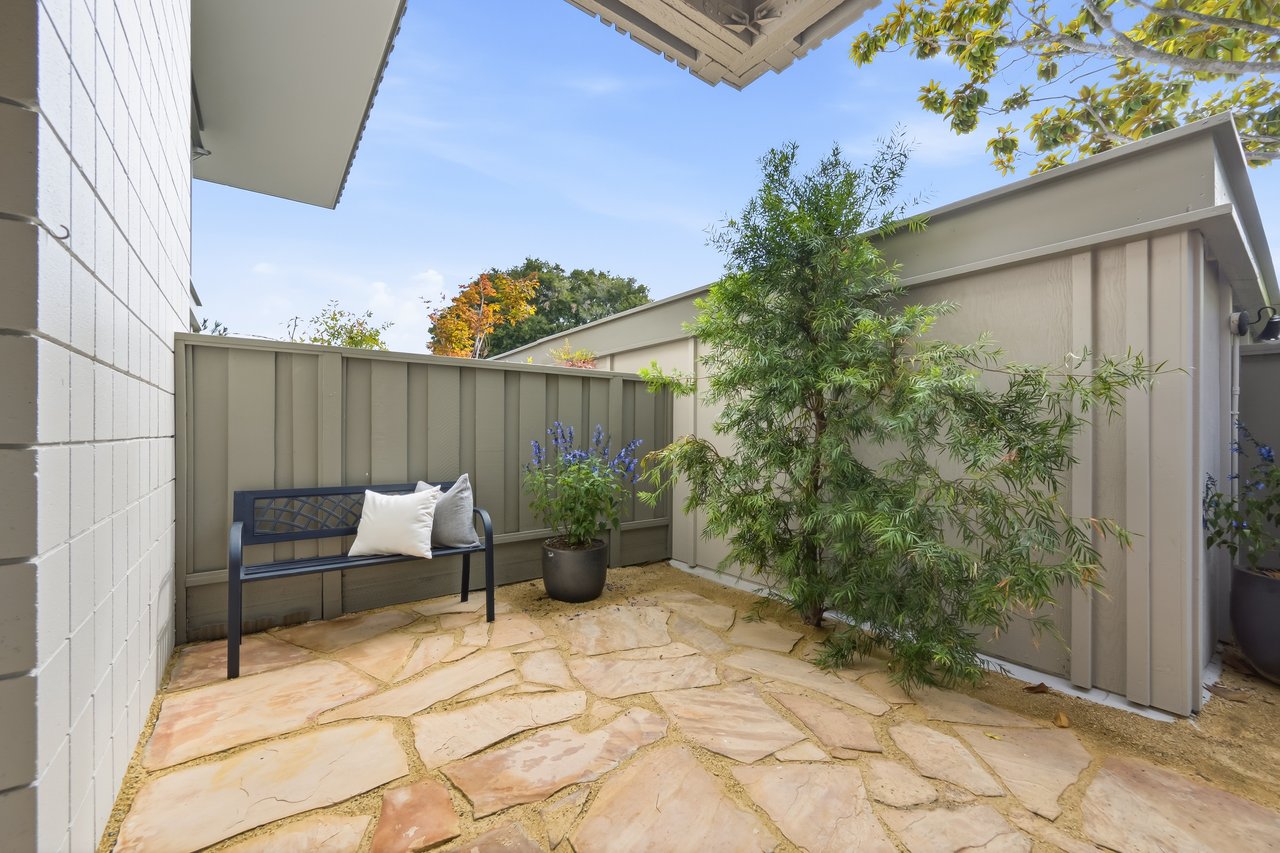
Enclosed stone patio with a cushioned bench and potted plants.
Kitchen with light maple cabinets, stone counters, black cooktop, and stainless steel appliances.
Kitchen with light maple cabinets, stainless steel appliances, and a curved island with a black cooktop.
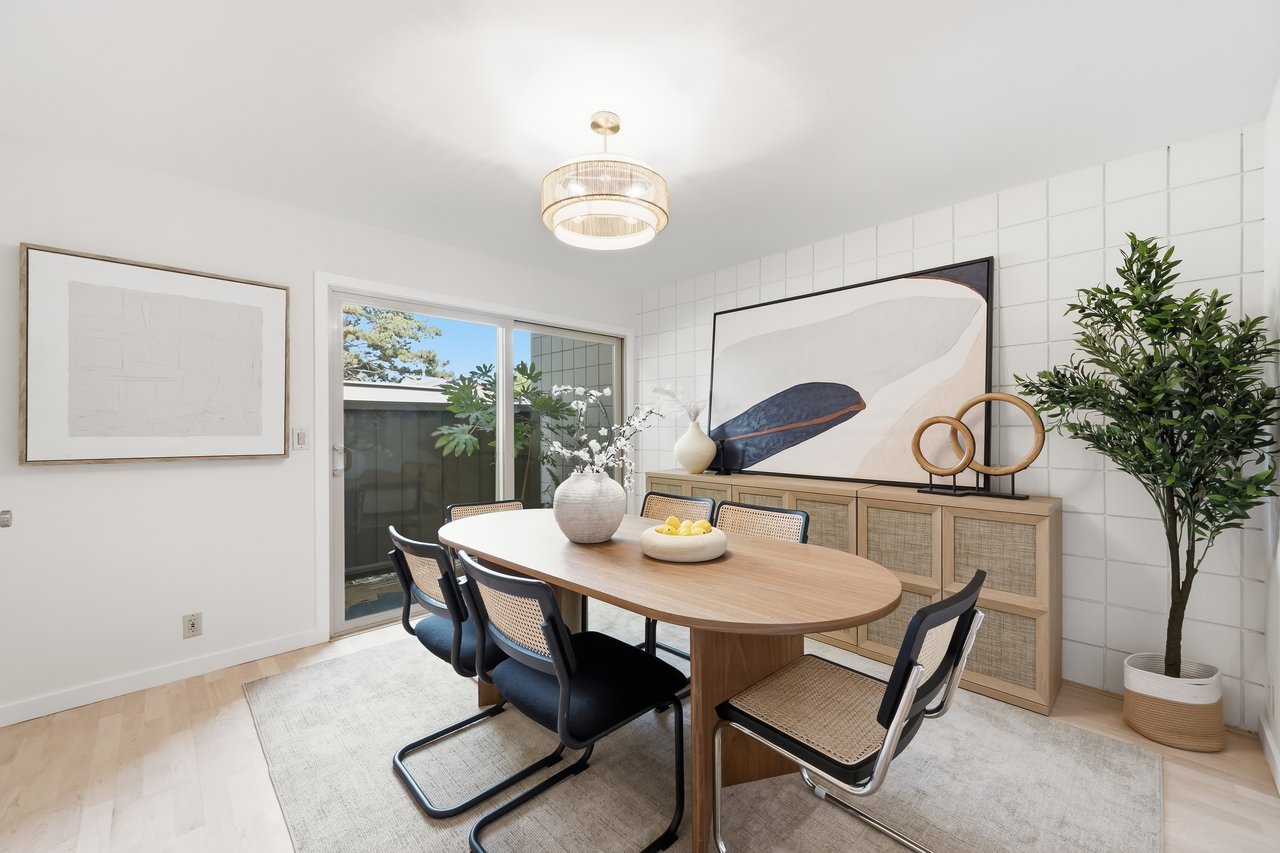
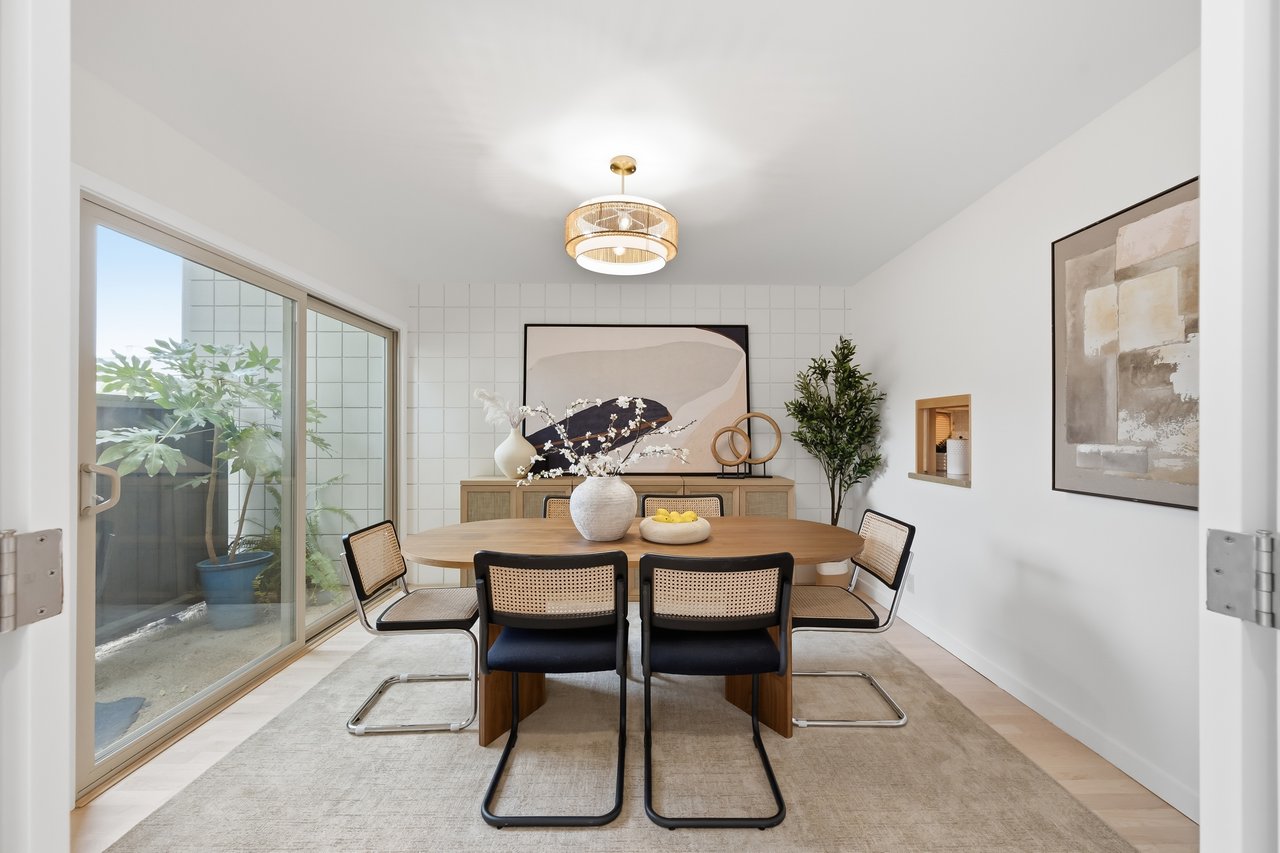
Dining room with an oval wood table, cane-back chairs, tiled accent wall, and sliding glass doors.
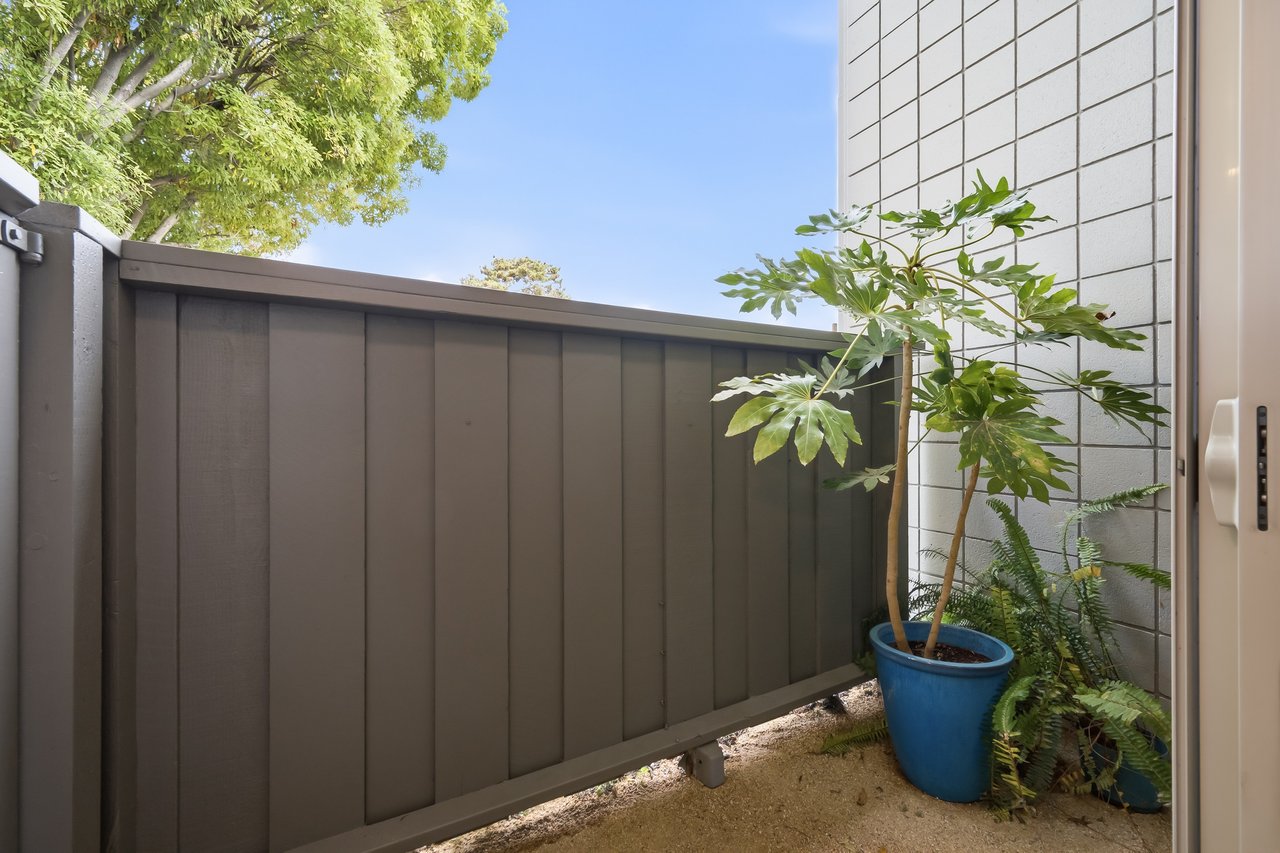
Enclosed patio with a dark privacy fence, gravel ground, and leafy potted plants.
Dining room with a wooden table, cane-back chairs, and sliding glass doors to a planted courtyard.
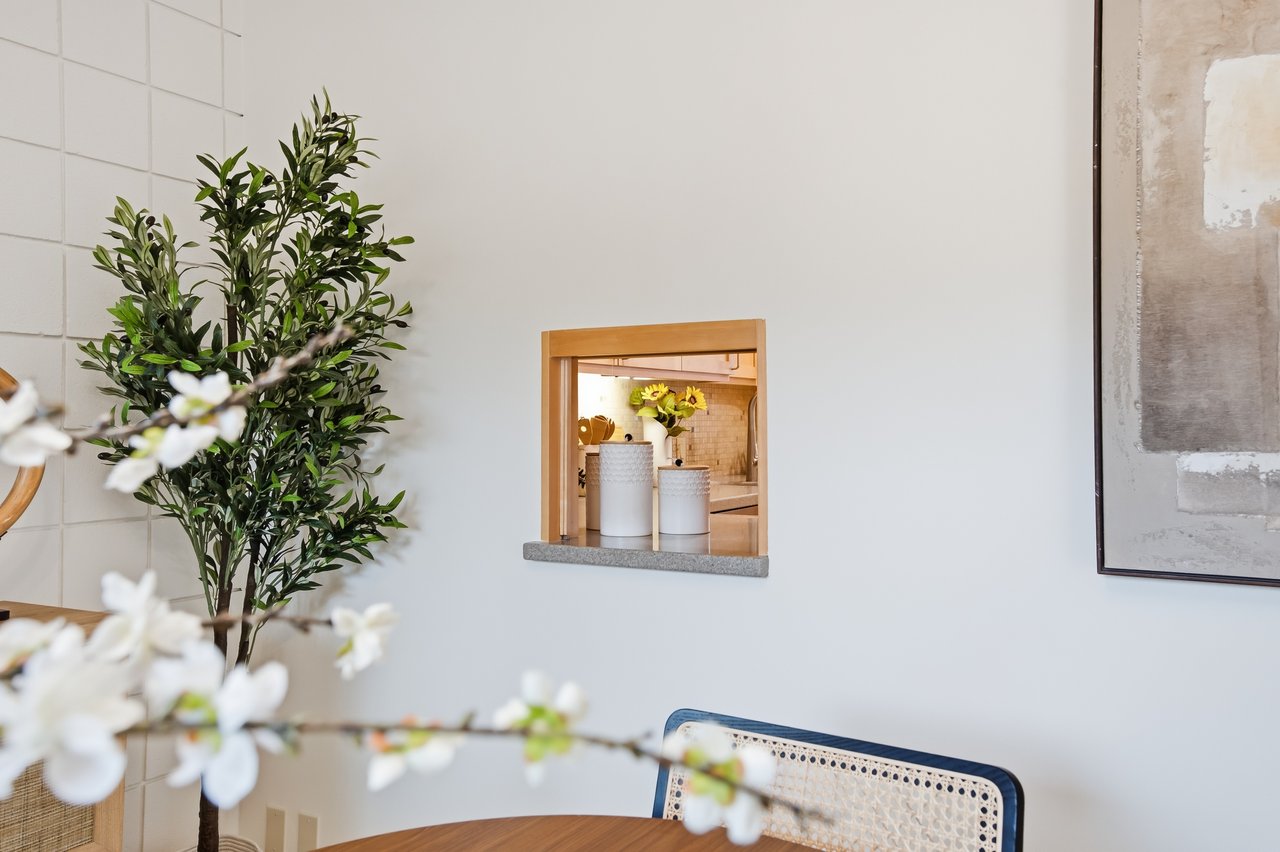
Dining area with a round wood table, cane-back chairs, and a pass-through to the kitchen.
Kitchen with light wood cabinets, tiled backsplash, stone counters, and a sink beside sunflowers.
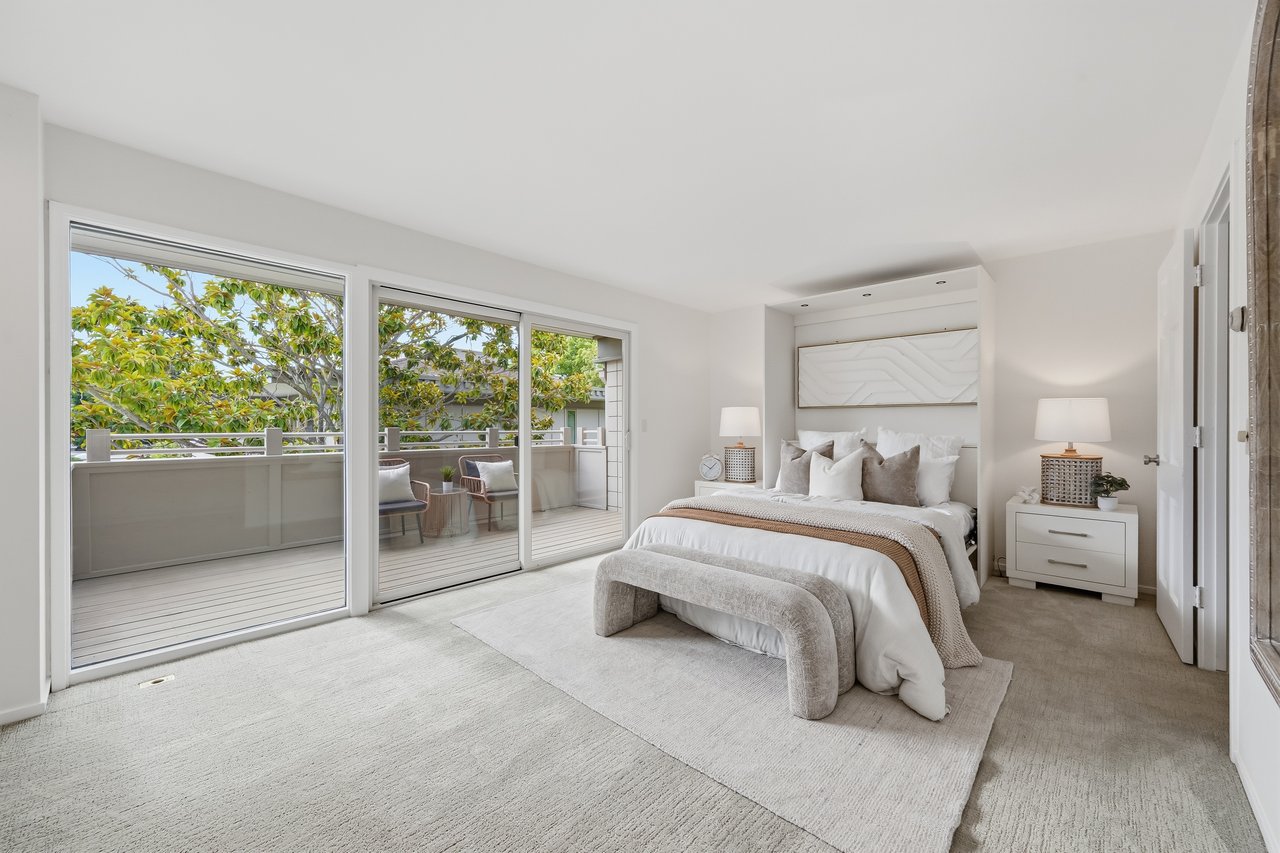
Staged bedroom with a king bed and sliding glass doors opening onto a tree-lined balcony.
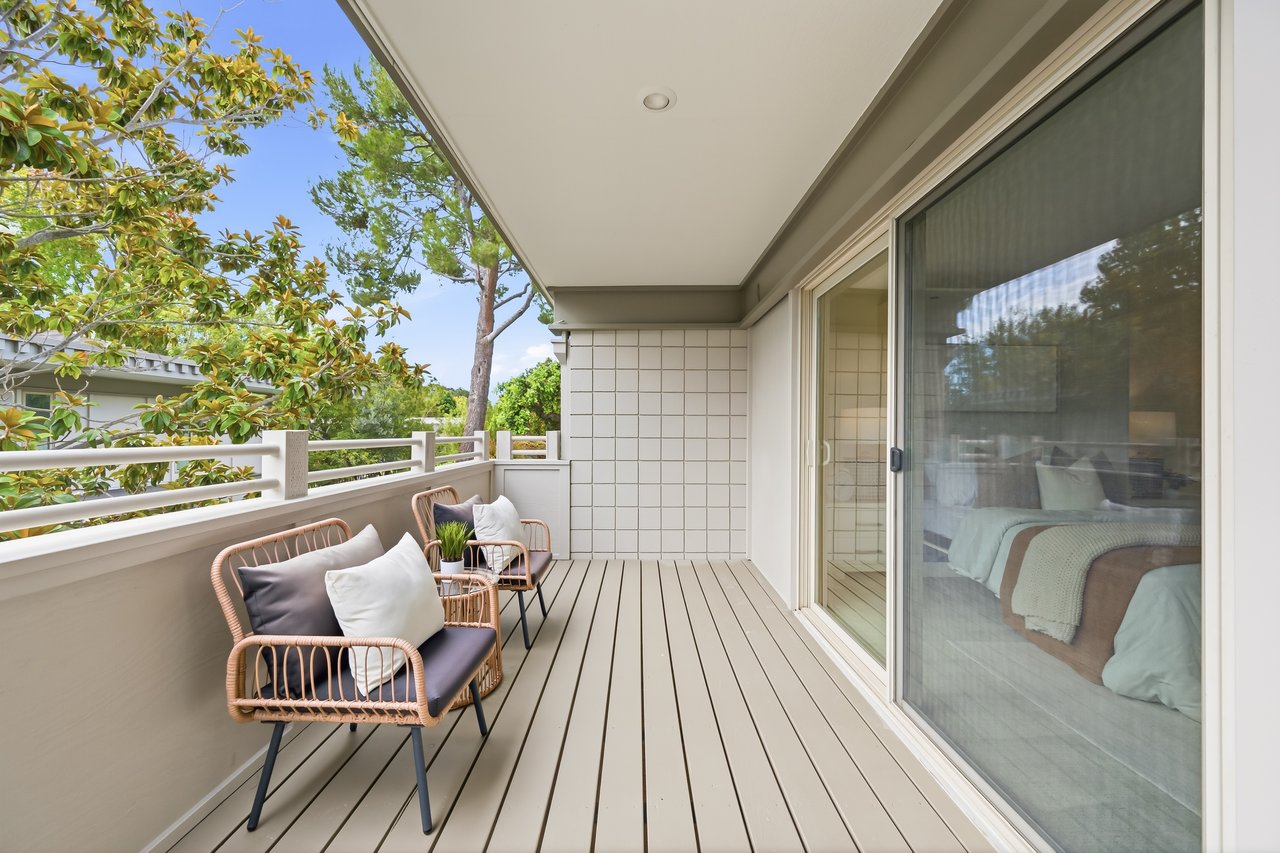
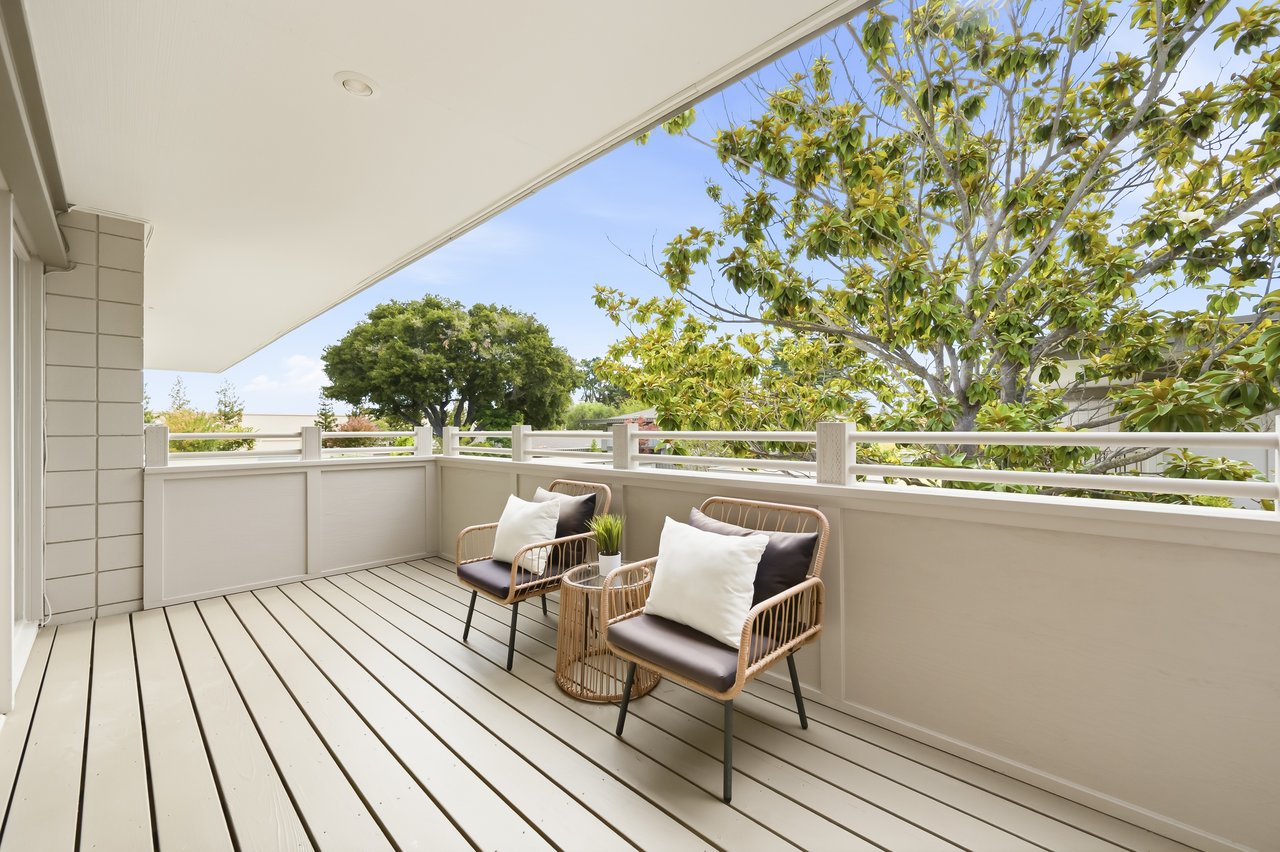
Covered balcony with woven chairs and a view of leafy trees beside sliding glass doors.
Balcony with wicker seating and leafy trees beyond the railing
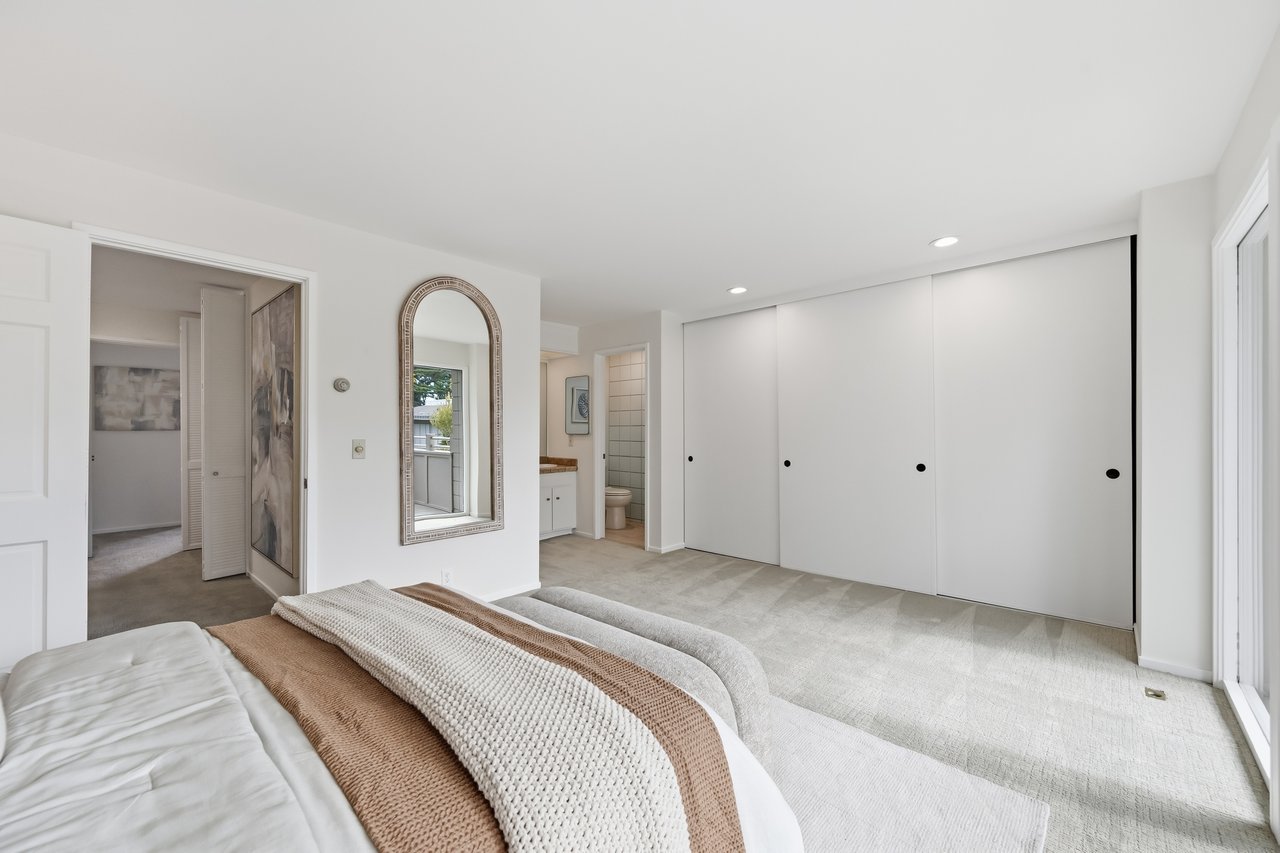
Bedroom with textured brown and white bedding, large sliding closet doors, and an arched mirror.
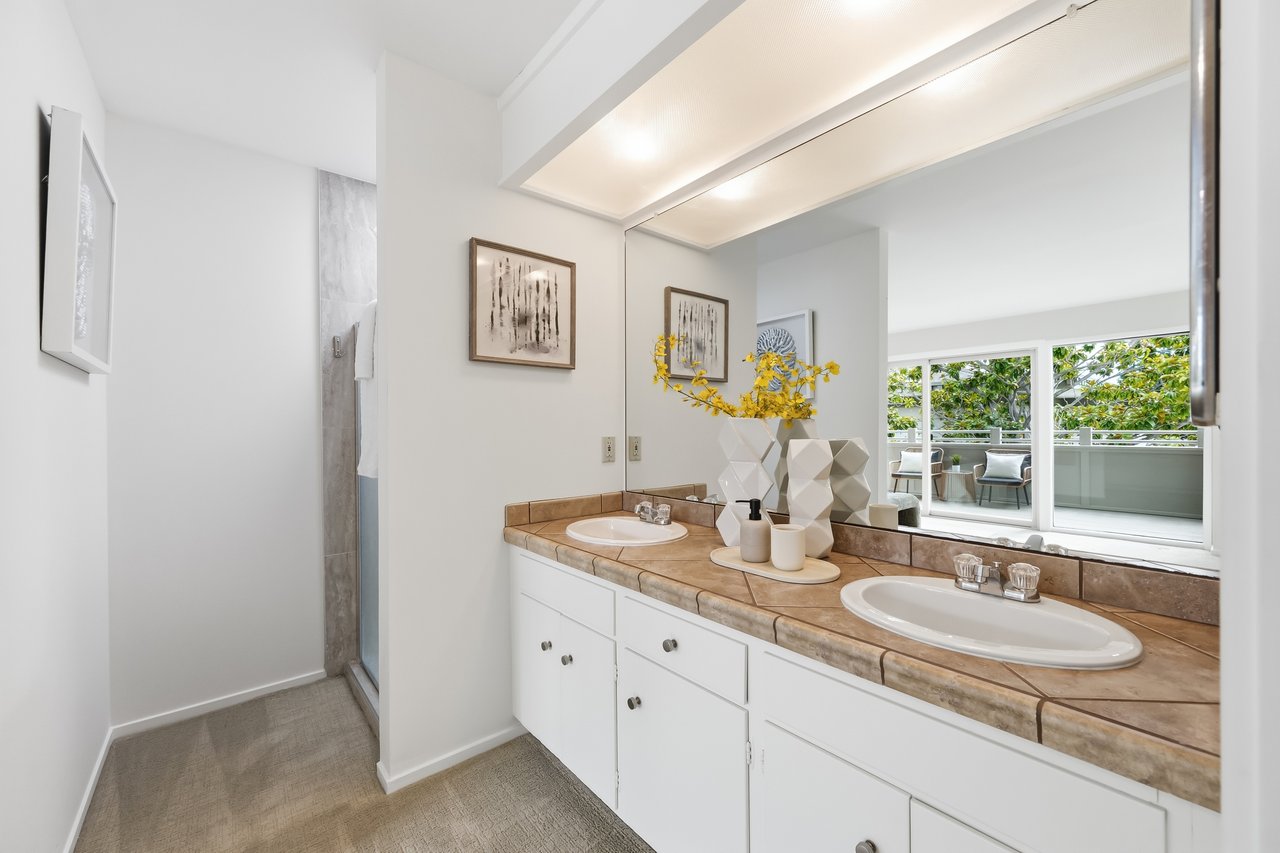
Bathroom with a double-sink vanity, tan tiled counter, and a mirror reflecting a balcony.
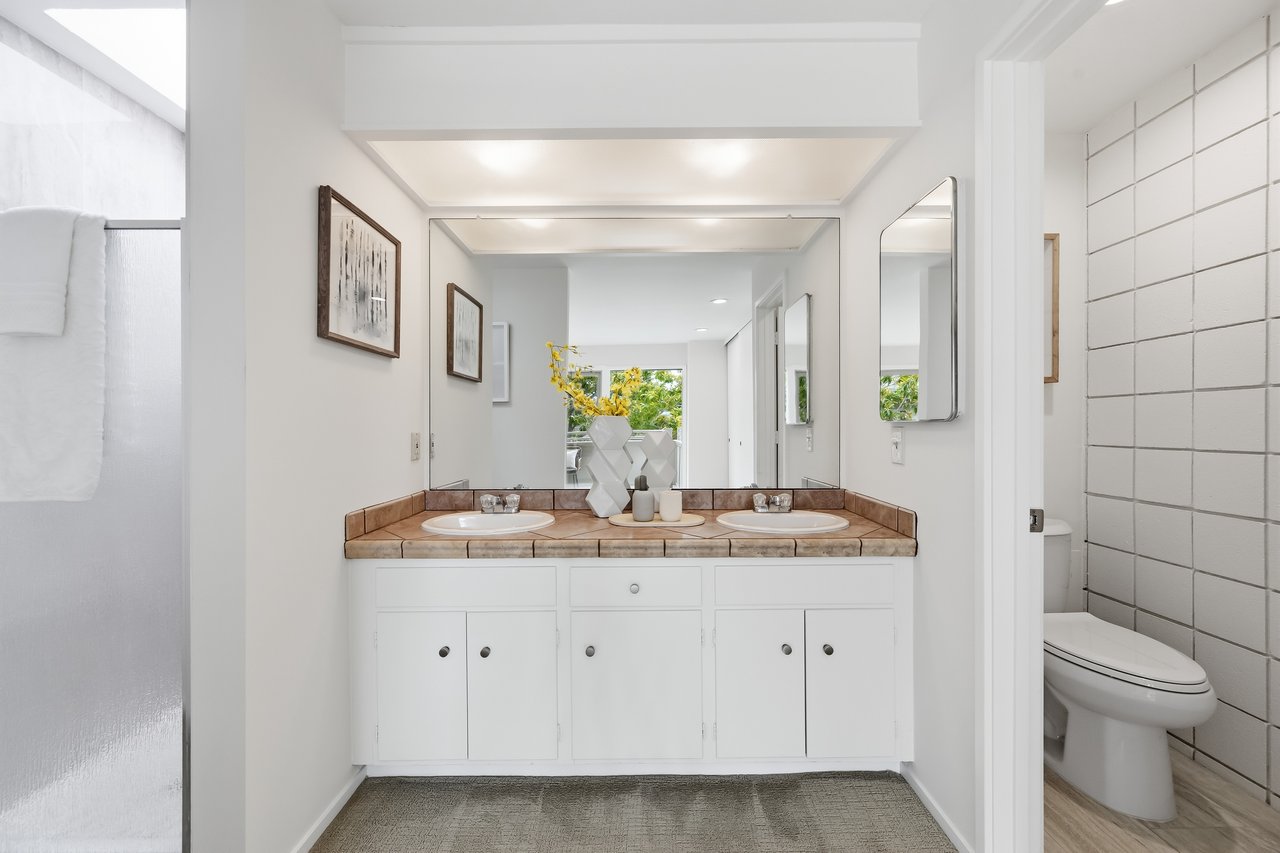
Bathroom with a double-sink vanity, tan tiled countertop, and tiled shower.
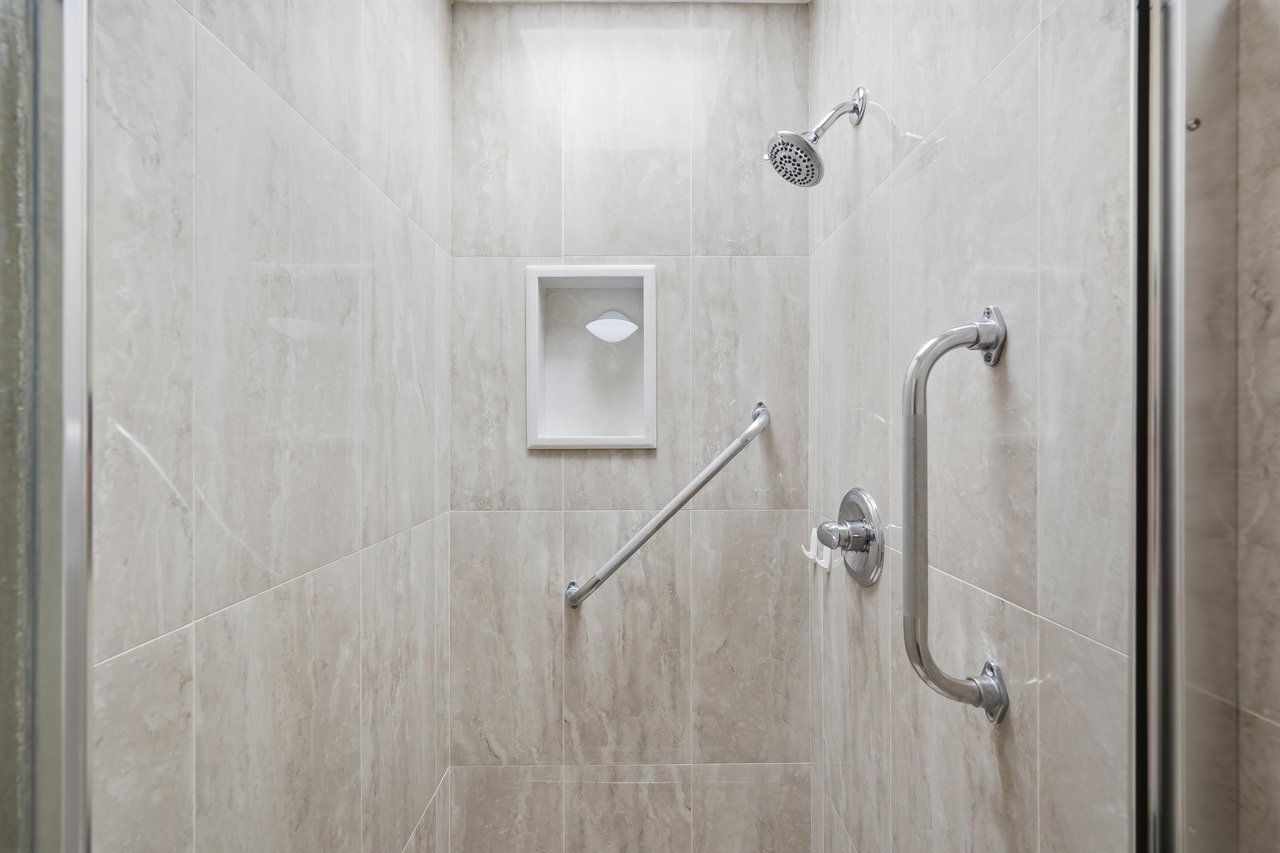
Tiled shower with a built-in niche and chrome grab bars.
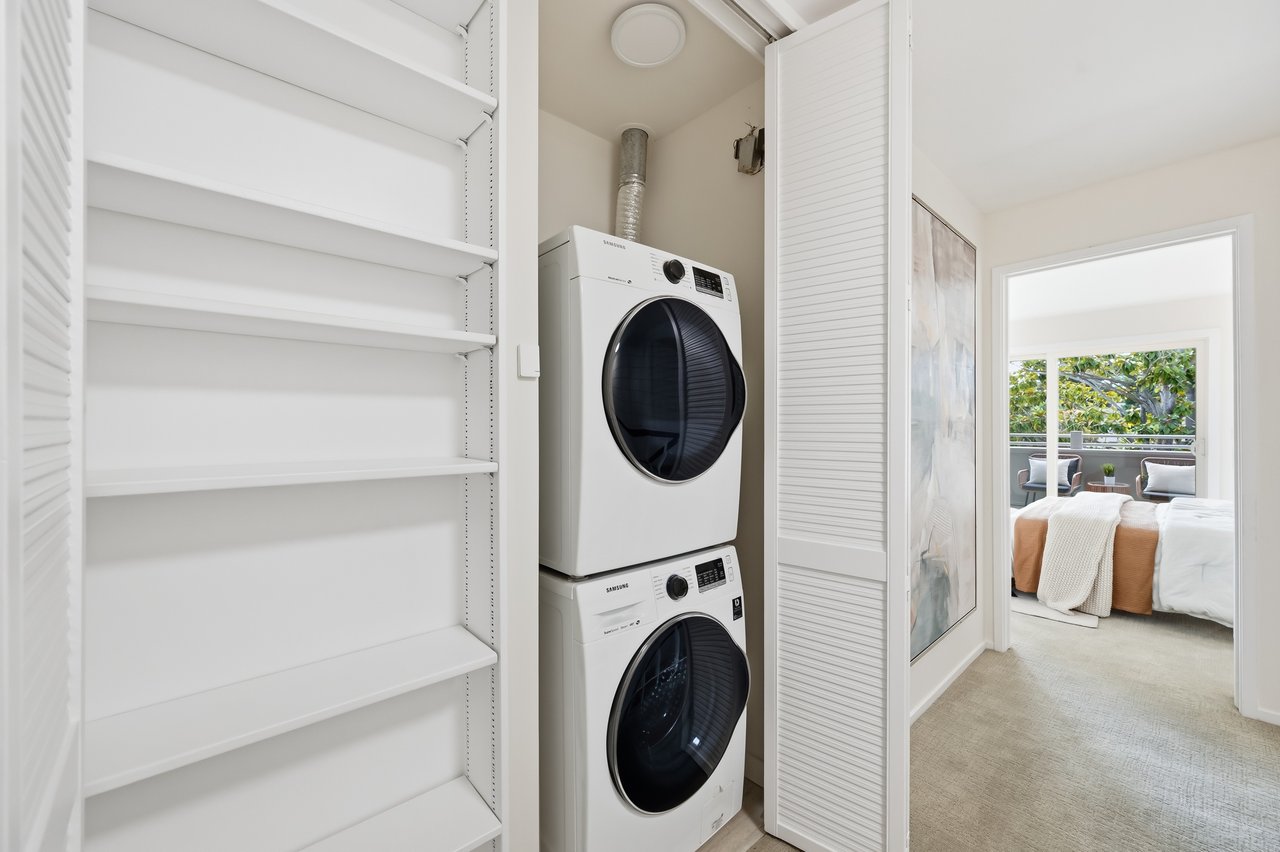
Laundry closet with stacked front-loading machines and built-in shelves beside an open bedroom doorway.
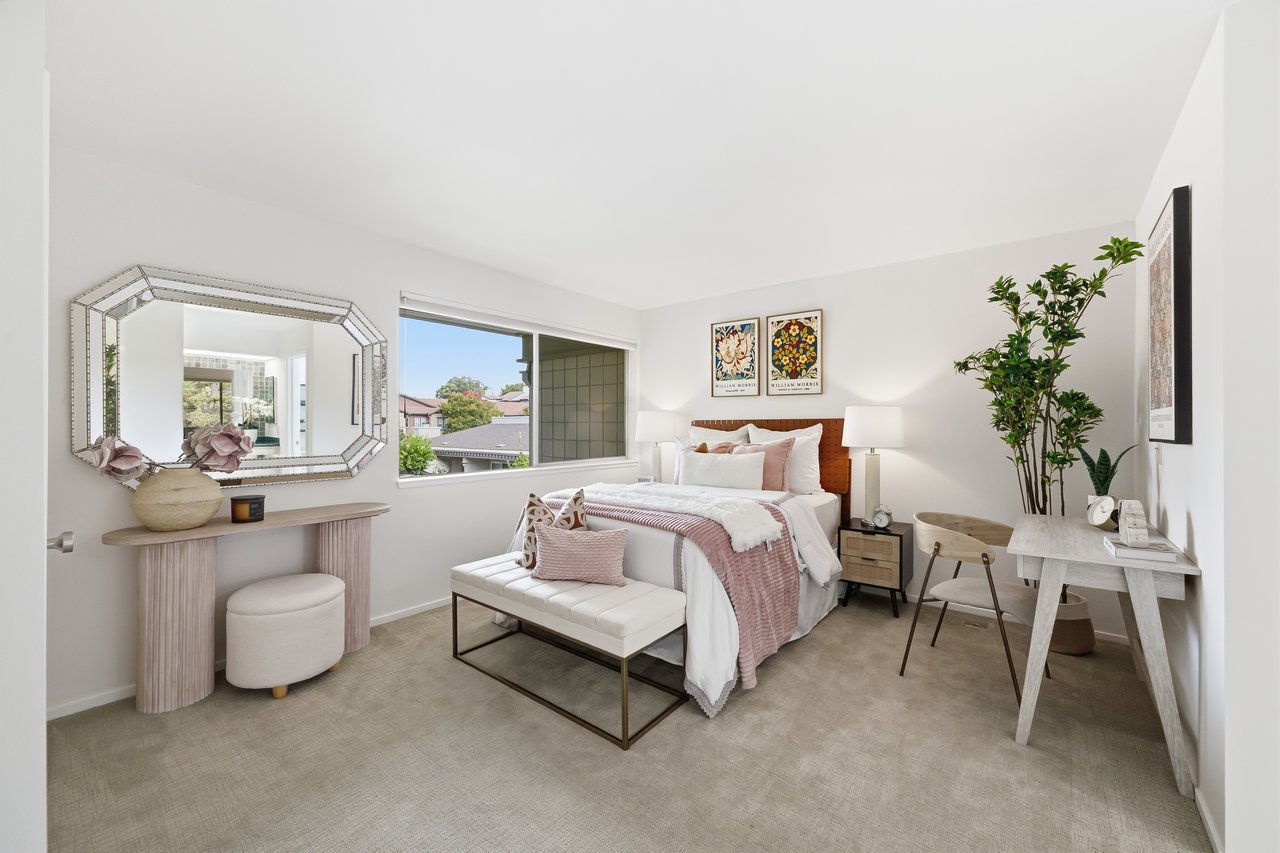
Staged bedroom with blush-and-white bedding, a cushioned bench, and a wide window overlooking neighboring homes.
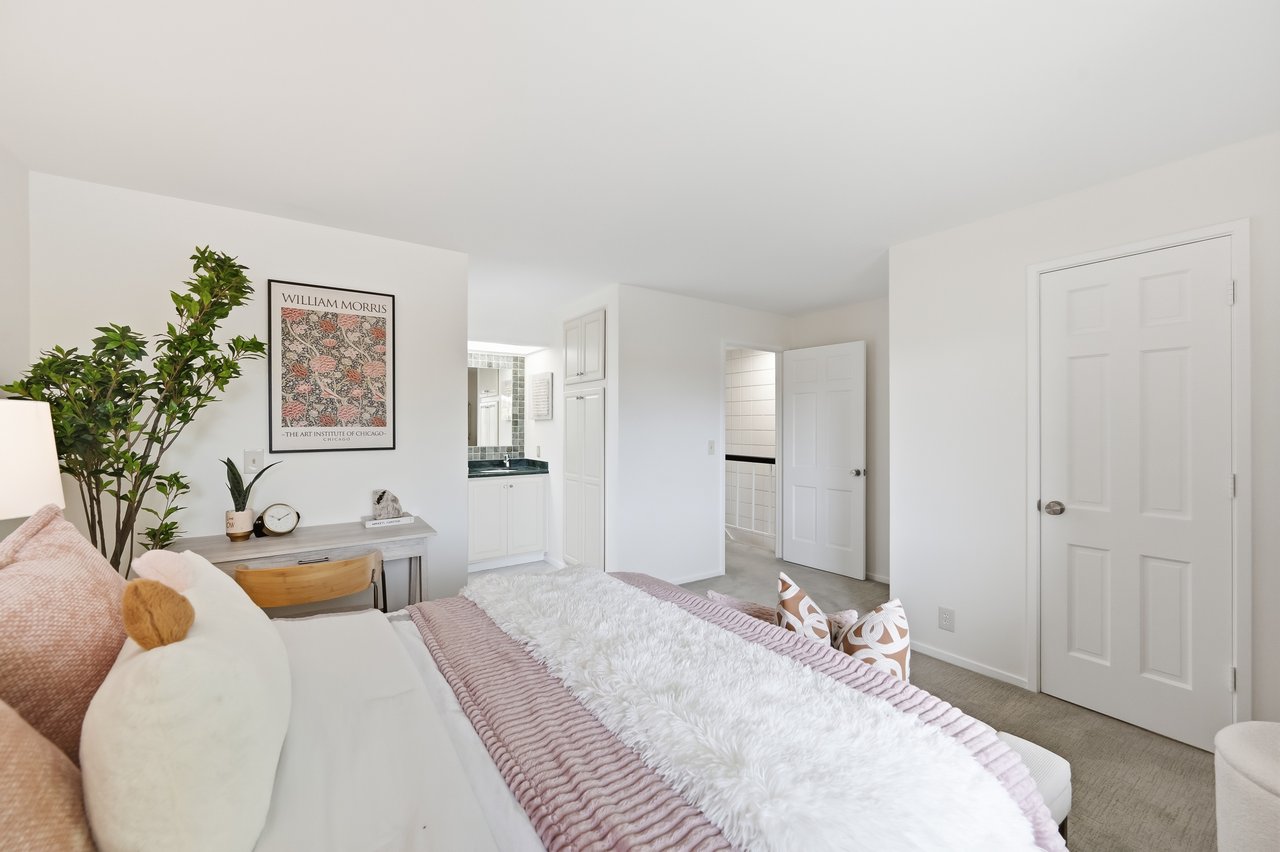
Staged bedroom with layered pink and white bedding, a leafy plant, and framed William Morris artwork.
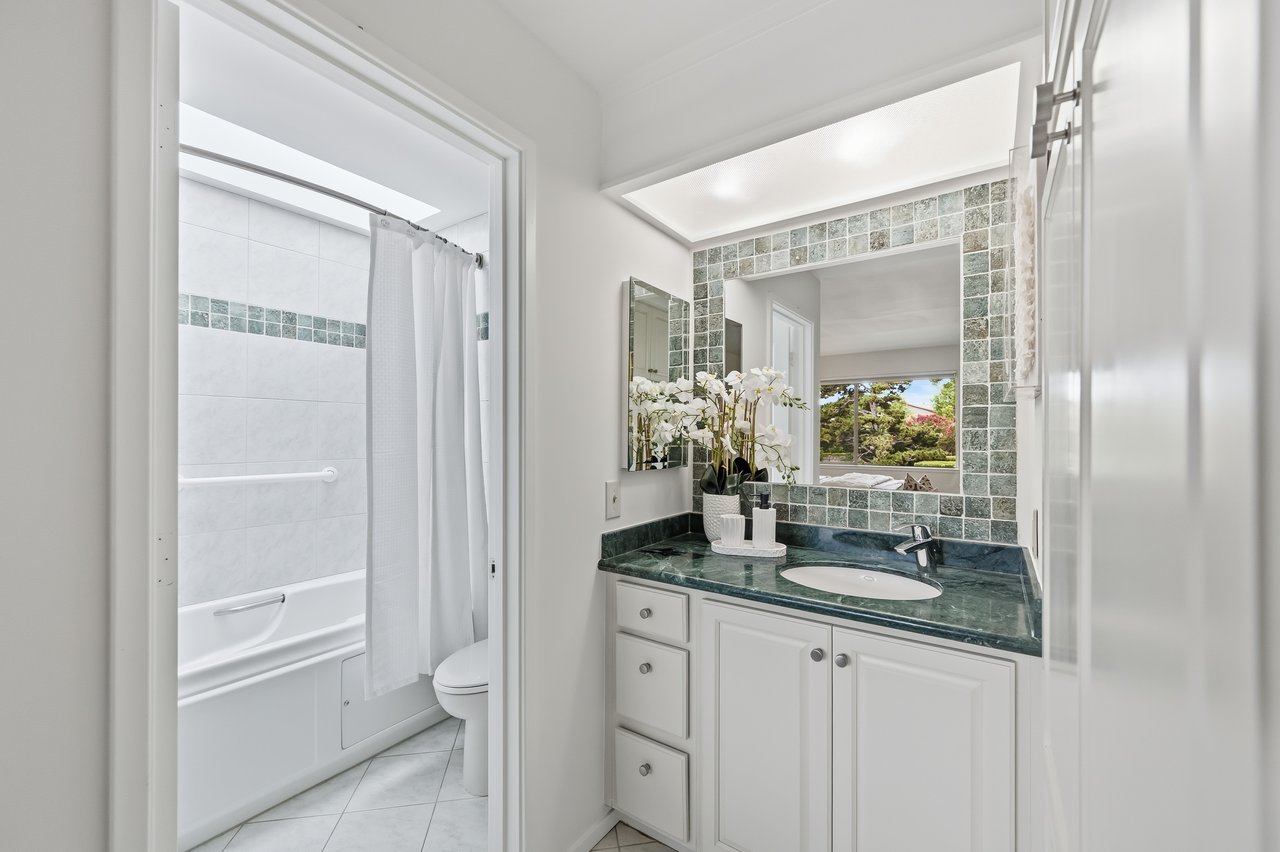
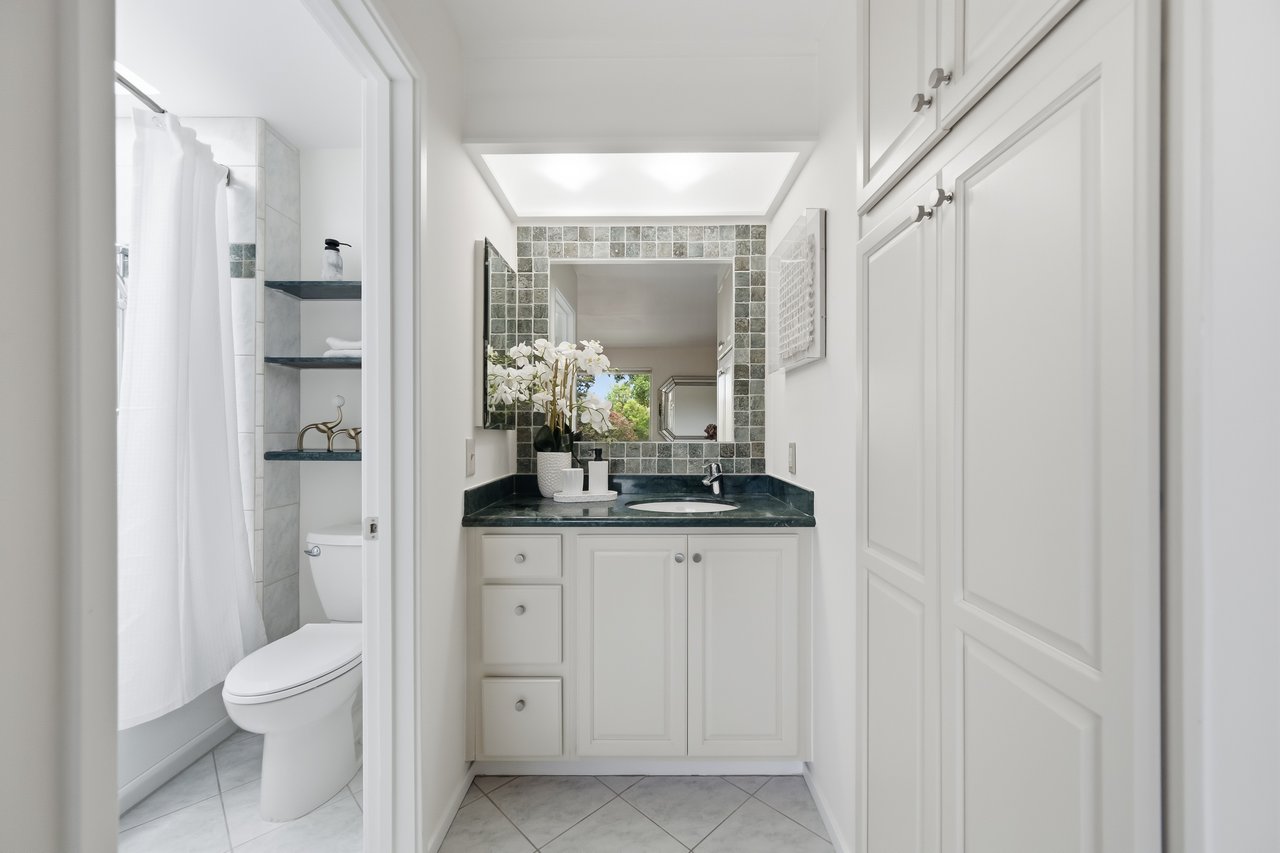
Bathroom with a green countertop, glass-tile mirror frame, and white tub behind a shower curtain.
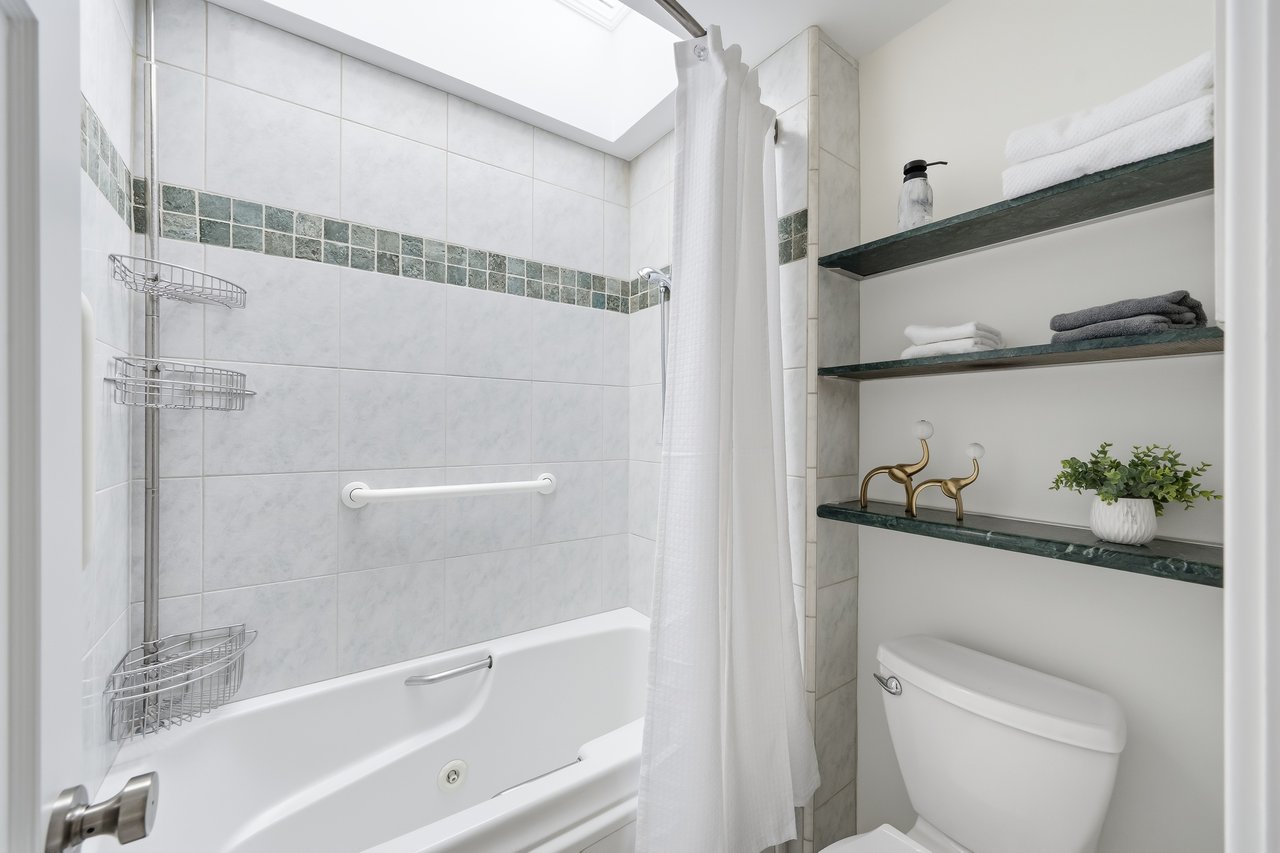
Bathroom with a jetted tub, tiled shower, skylight, and open shelves above the toilet.
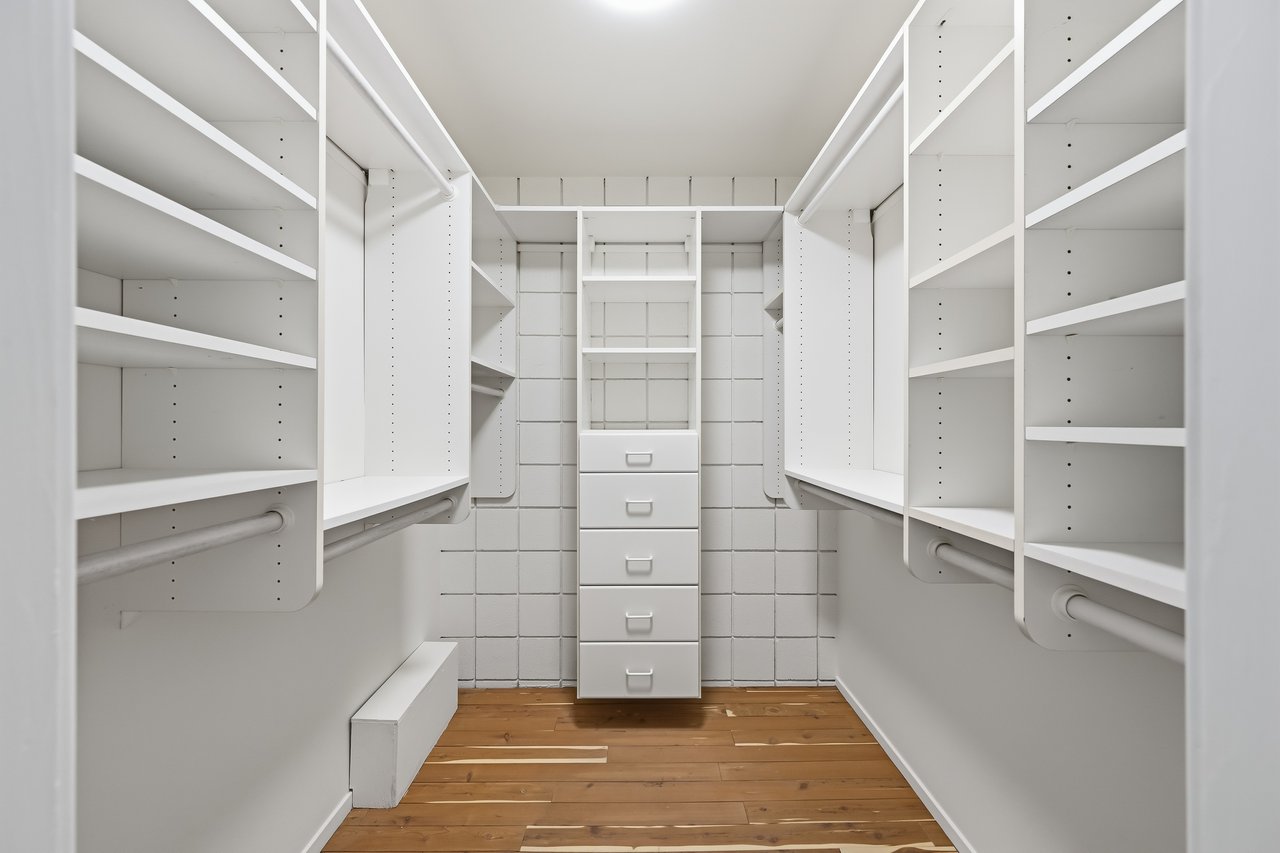
Walk-in closet with white built-in shelves, central drawers, and wood flooring.
Bathroom with a dark green vanity countertop, tiled mirror surround, and adjoining shower and toilet area.
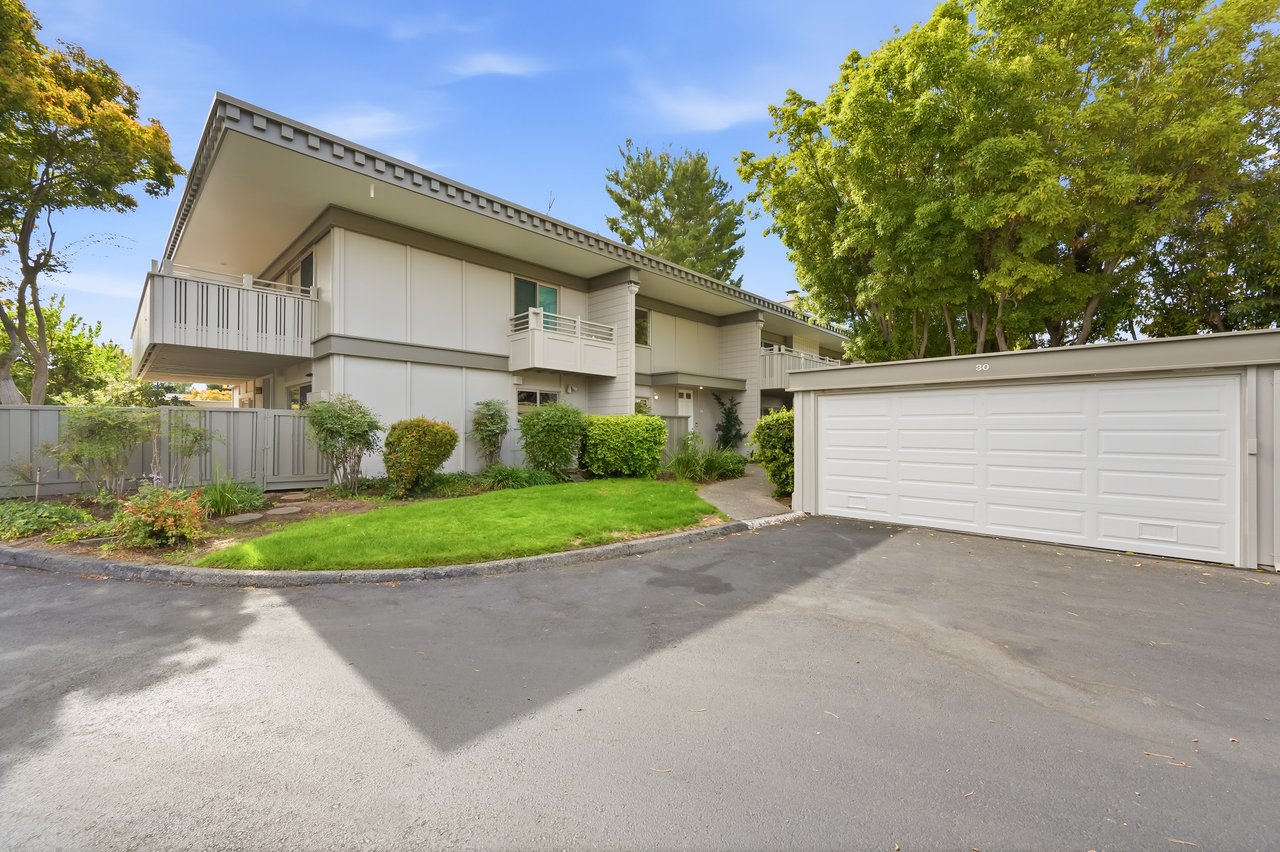
Two-story residence with balconies, a double garage, and landscaped front lawn.
Outdoor patio with wicker seating, stone paving, and potted plants beneath a covered roof.

30 Los Altos Square
30 Los Altos Square, Los Altos, CA

$1,798,000

HIGHLIGHTS
  • 2 Beds
  • 2 Full Baths
  • 1 Half Bath
  • 1,440 Sq.Ft. Living
  • 1964 Year Built
  • For Sale Status
  • ML82060649 MLS® ID

OPEN HOUSE

9/12/2026 1:30PM - 4:30PM PDT

9/13/2026 1:30PM - 4:30PM PDT

Beautifully updated townhome in the highly sought-after gated Los Altos Square community! This light-filled 2-bedroom, 2.5-bath home blends style, privacy and exceptional convenience. The thoughtfully designed floor plan features two spacious en-suite bedrooms, a dining area, powder room on the main level, cozy fireplace, upstairs laundry and abundant natural light from large windows, sliding glass doors and skylights. The updated kitchen offers granite countertops and upgraded stainless steel appliances. Both en-suite bedrooms feature beautifully updated baths with radiant heated floors, including one with a relaxing Jacuzzi tub. Enjoy two private patios, perfect for outdoor dining and entertaining, plus a detached 2-car garage. Resort-style community amenities include 3 pools, sauna, clubhouse and abundant fruit trees. Incredible location just steps to Whole Foods, Trader Joes, The Village at San Antonio, Starbucks, Coupa Cafe, Lady M, Chef Chus, Noodle Talk, Caltrain, restaurants and shopping. Nearby Almond Elementary, Egan Middle & Los Altos Highbuyer to verify.
Show MoreShow Less
David Bergman

David Bergman

Broker Associate
Phone

650-948-1100

Angela Bergman

Angela Bergman

Agent
Phone

408-892-7677

Features and Amenities

Interior

  • Total Bedrooms2
  • Total Bathrooms3
  • Full Bathrooms2
  • Half Bathrooms1
  • Laundry roomInside
  • FlooringCarpet, Hardwood, Stone
  • FireplaceFamily Room, Wood Burning
  • APPLIANCESOven Built In, Refrigerator, Washer Dryer, Warming Drawer
  • other interior FeaturesOne Or More Skylights, Walkin Closet

Area & Lot

  • Status For Sale
  • OPEN HOUSE9/12/2026, 1:30 PM - 4:30 PM
  • Living Area1,440 Sq.Ft.
  • Total Area1,440 Sq.Ft.
  • MLS® IDML82060649
  • TypeTownhouse
  • YEAR BUILT1964
  • neighborhoodLos Altos
  • Elementary SchoolAlmond Elementary
  • Middle SchoolArdis Egan Intermediate
  • High SchoolLos Altos High
  • School DistrictMountainViewLosAltosUnionHigh

Exterior

  • STORIES2
  • Garage Spaces2.0
  • Water SourcePublic
  • utilitiesPublic Utilities, Water Public
  • PoolCommunity Facility, In Ground, Saunaor Steam Room
  • roofComposition, Flat
  • parkingDetached
  • HEAT TYPEHeating_2 plus Zones, Radiant Floors
  • AIR CONDITIONINGNone
  • sewerPublic Sewer
  • SubstructureSlab
  • HOA AmenitiesClub House, Community Pool, Community Security Gate, Garden Greenbelt Trails

Financial

  • Sales Price$1,798,000
  • HOA Fees $960/mo
  • Zoning R35
Los Altos

WORK WITH DAVID AND ANGELA

Whether you are a first-time buyer or an experienced investor, David Bergman is the best person to have on your side.
Let’s Connect